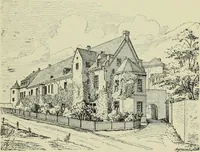
Homes of moderate size; a collection of photographs and plans of modern suburban and country homes, following the colonial, Italian and English architectural styles, and arranged accordingly (1921)
Dalzell, Kenneth Whitney, 1889-, Hammel, Edward F., ed · New York, U.P.C. book company, inc. · leaf 139
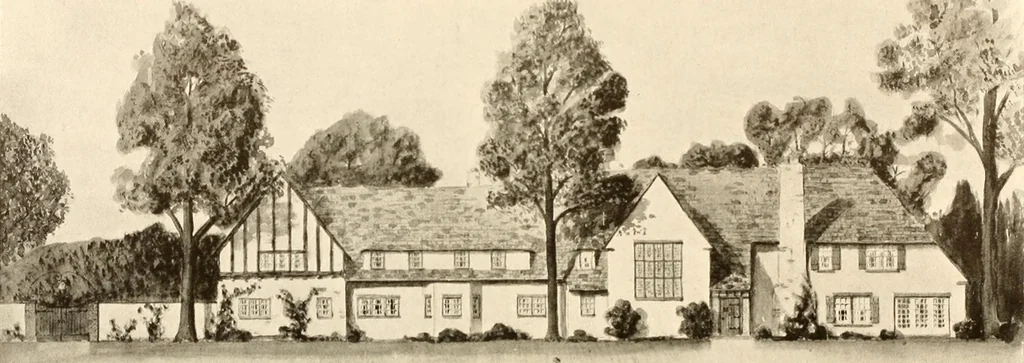
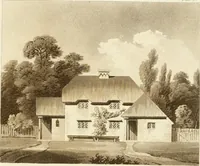
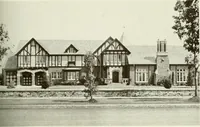
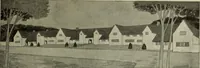
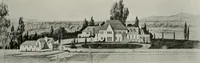
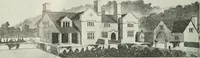
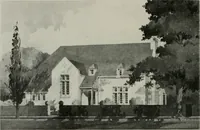
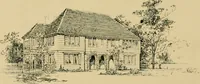
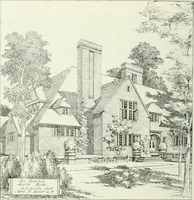
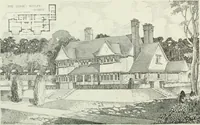
edroom House of Mr. David C. Waring The guest room illustrated above has paneled wallspainted a deep cream. The carpet is plain gray. The furni-ture is painted a gray green very soft in tone. The electricfixtures are finished in ivory enamel with decorated parch-ment shields. The window shades have… … S-i _£ 3U o a> u 03CD 73a> T3 oft Pi 03>> c I HOMES OF MODERATE SIZE 135 Studies in Small House Designs ON several of the following pages, as well as on pages26 and 54, are illustrated a few sketches showingfront elevations and plans of houses, these beingreproduced from preliminary…
Architecture, Domestic
Internet Archive · Library of Congress · Public Domain Mark 1.0. Free to use for anything.