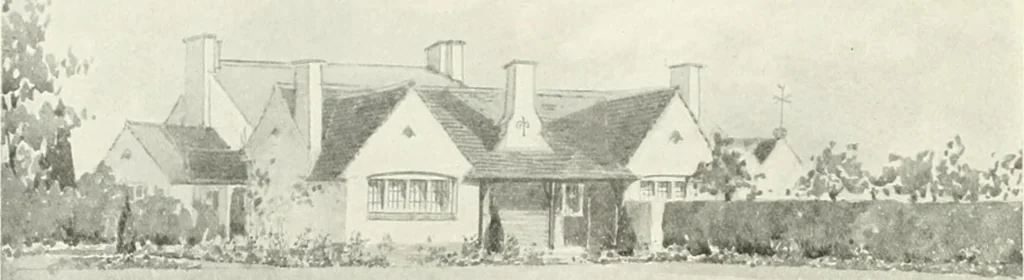
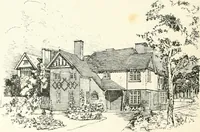
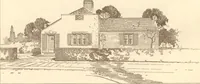
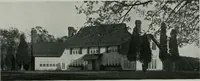
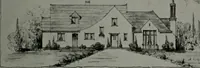
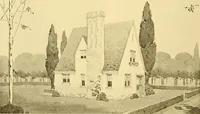
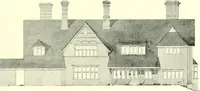
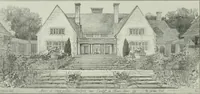
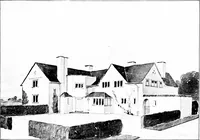
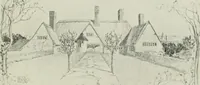
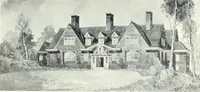
on of a porch or vestibule. Shielins plan is a simple and direct one, consisting of aparallelogram with the living-rooms reached froma corridor at the rear of the building. His interiorcoal-cellar is not a very good feature. Conwyns kitchen, 12 ft. by 7 ft. 6 in., isequally on the small side with… … end, which we are notquite sure would provesufficient. The colourperspective does not dojustice to the design.Lotus sends a plan, notfully thought out, with thekitchen opening from thehall, and a dark corridor. Symmetry lights an in-terior passage by a sky-light on the slope of aroof which has an…
Art · Decoration and ornament
Internet Archive · University of Toronto, Robarts Library · Public Domain Mark 1.0. Free to use for anything.