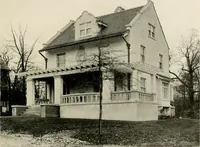
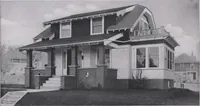
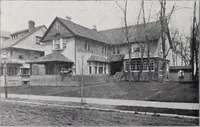
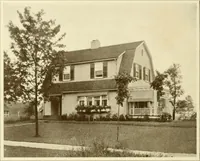
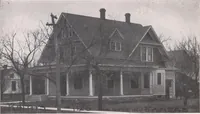
Homes of moderate size; a collection of photographs and plans of modern suburban and country homes, following the colonial, Italian and English architectural styles, and arranged accordingly (1921)
Dalzell, Kenneth Whitney, 1889-, Hammel, Edward F., ed · New York, U.P.C. book company, inc. · leaf 61
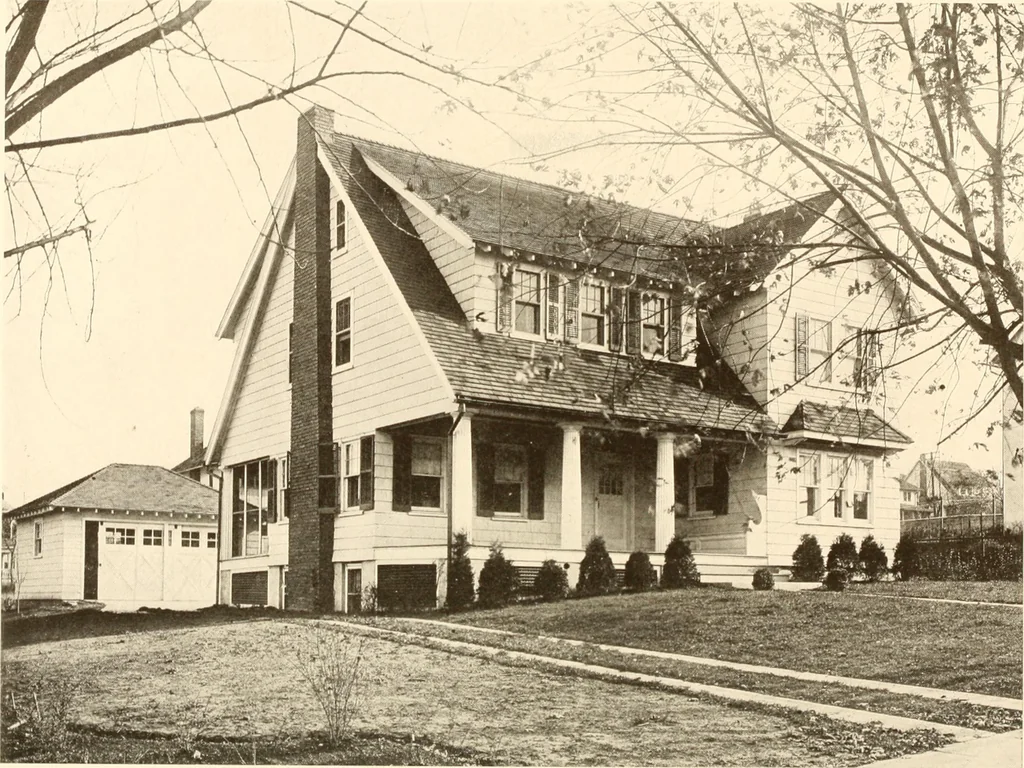
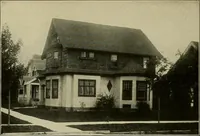
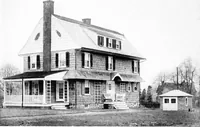
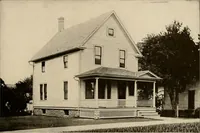
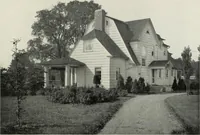
Plan of First Floor Plan of Second Floor 56 HOMES OF MODERATE SIZE … 0> c S3 o 3O CD C/2 C o HOMES OF MODERATE SIZE 57 The House of Mr. Arthur Gardner Maplewood, New Jersey THE porches are a feature of the Gardner house. The exposurefor the principal rooms is south and west, with an extensiveview of the mountain. The front porch is open; the rearporch glass…
Architecture, Domestic
Internet Archive · Library of Congress · Public Domain Mark 1.0. Free to use for anything.