Homes of moderate size; a collection of photographs and plans of modern suburban and country homes, following the colonial, Italian and English architectural styles, and arranged accordingly (1921)
Dalzell, Kenneth Whitney, 1889-, Hammel, Edward F., ed · New York, U.P.C. book company, inc. · leaf 70
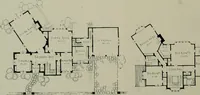
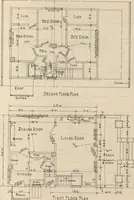
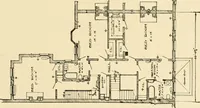
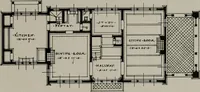
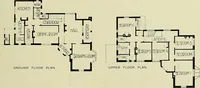
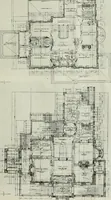
uilt above another. The living room takes up practically the whole front of thehouse, which has the most desirable exposure. A recess for thesideboard compensates for the narrow width of the dining room.The kitchen, finished in white enamel, is conveniently arranged andconnects with the dining room… … Plan of First Floor Plan of Second Floor 66 HOMES OF MODERATE SIZE The House of Mr. E. Leslie Winpenny Essex Falls, New Jersey THIS house has walls built of local stone, most of which wastaken from the cellar excavation. The stone work is laid upin cement mortar with rather a wide joint. The stone…
Architecture, Domestic
Internet Archive · Library of Congress · Public Domain Mark 1.0. Free to use for anything.
![An illustration from Bicknell's village builder. Elevations and plans for cottages, villas, suburban residences, farm houses [etc.] also exterior and interior details for public and private buildings, with approved forms of contracts and specifications. Containing fifty-five plates drawn to scale (1872)](https://img.insideoutlibrary.com/img/200/ia-bicknellsvillage00bick-176-151.webp)