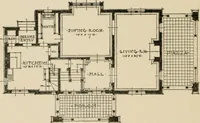
Homes of moderate size; a collection of photographs and plans of modern suburban and country homes, following the colonial, Italian and English architectural styles, and arranged accordingly (1921)
Dalzell, Kenneth Whitney, 1889-, Hammel, Edward F., ed · New York, U.P.C. book company, inc. · leaf 80
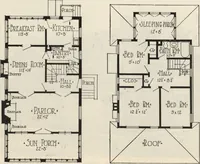
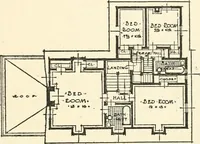
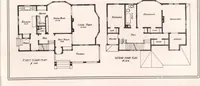
orage space is provided on the third floor. The interior has been carried out with colonial details, insofaras the design of the trim, doors, stairs, hardware and electric fix-tures are concerned. The woodwork is finished in white and thewall papers are of colonial designs. The exterior walls are… … Plans of First and Second Floors House of Mr. Charles Priest 76 HOMES OF MODERATE SIZE
Architecture, Domestic
Internet Archive · Library of Congress · Public Domain Mark 1.0. Free to use for anything.