Homes of moderate size; a collection of photographs and plans of modern suburban and country homes, following the colonial, Italian and English architectural styles, and arranged accordingly (1921)
Dalzell, Kenneth Whitney, 1889-, Hammel, Edward F., ed · New York, U.P.C. book company, inc. · leaf 84
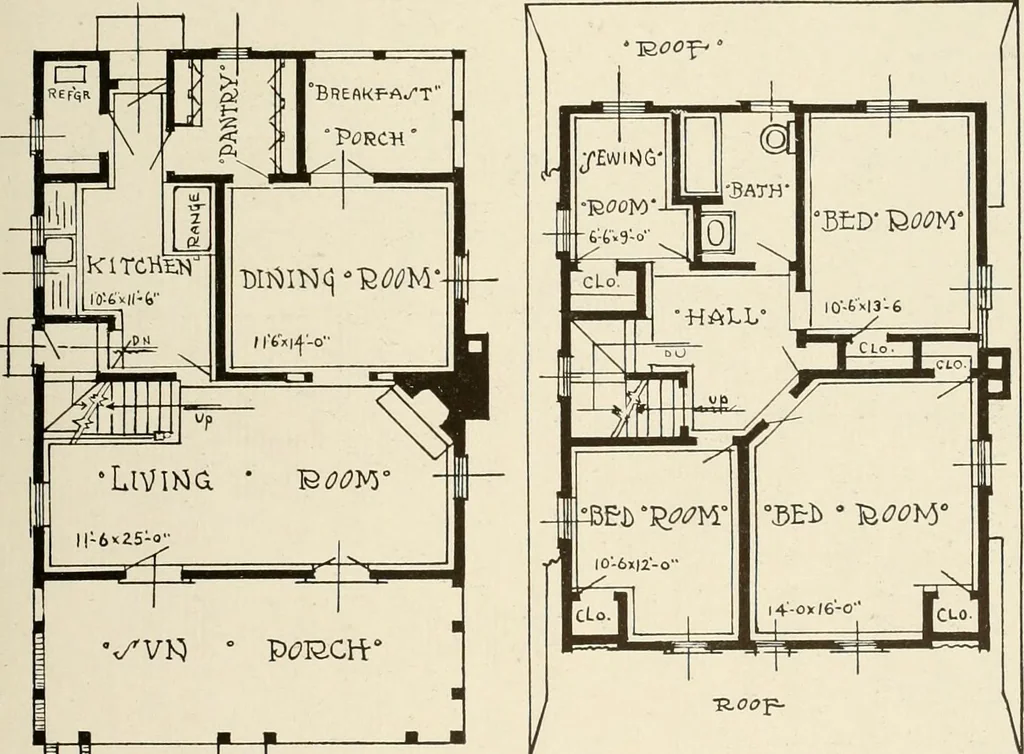
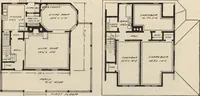
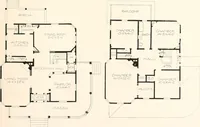
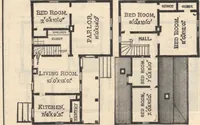
reality it is as high as the average two-story-and-attic dwelling, all of the rooms on the second floor having up-right walls. The skirting carried around at the side also helps the lowappearance by introducing a horizontal line and spreading out the house.It is an economical type of construction… … °</VK) lilillNIri iin ■ First and Sec Second Floor Plans 80 HOMES OF MODERATE SIZE
Architecture, Domestic
Internet Archive · Library of Congress · Public Domain Mark 1.0. Free to use for anything.