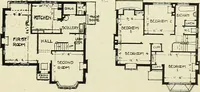
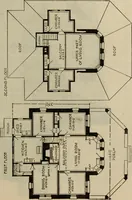
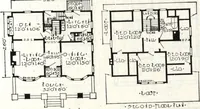
The plan book of American dwellings : being a compilation of original home designs, showing actual photographic exteriors and floor plans of moderately priced bungalows, cottages, residences (1914)
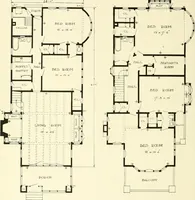
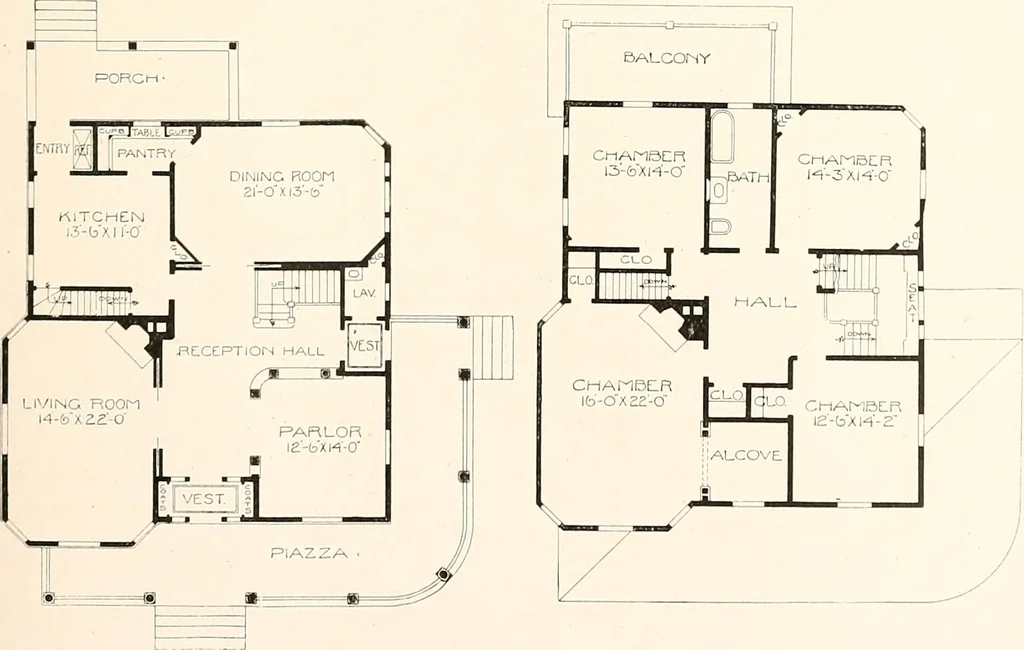
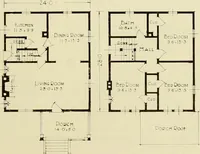
e. Thelarge circular porch is au interesting feature, seldom incorporated in smaller houses.Two large bays give the living room a beautiful symmetry and afford a view in alldirections. The large reception hall may be entered through either of two vestibules.The parlor is made a part of the… … Complete plans and specifications for using Denison Load-Bearing Tile,licensed under Wilson-System Bearing W a 11 Construction for $60. BUNGALOWS, COTTAGES, RESIDENCES
Dwellings · Architecture, Domestic
Internet Archive · Smithsonian Libraries · Public Domain Mark 1.0. Free to use for anything.
![An illustration from Bicknell's village builder. Elevations and plans for cottages, villas, suburban residences, farm houses [etc.] also exterior and interior details for public and private buildings, with approved forms of contracts and specifications. Containing fifty-five plates drawn to scale (1872)](https://img.insideoutlibrary.com/img/200/ia-bicknellsvillage00bick-70-56.webp)
![An illustration from Bicknell's village builder. Elevations and plans for cottages, villas, suburban residences, farm houses [etc.] also exterior and interior details for public and private buildings, with approved forms of contracts and specifications. Containing fifty-five plates drawn to scale (1872)](https://img.insideoutlibrary.com/img/200/ia-bicknellsvillage00bick-176-151.webp)