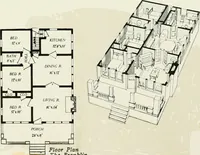
Homes of moderate size; a collection of photographs and plans of modern suburban and country homes, following the colonial, Italian and English architectural styles, and arranged accordingly (1921)
Dalzell, Kenneth Whitney, 1889-, Hammel, Edward F., ed · New York, U.P.C. book company, inc. · leaf 92
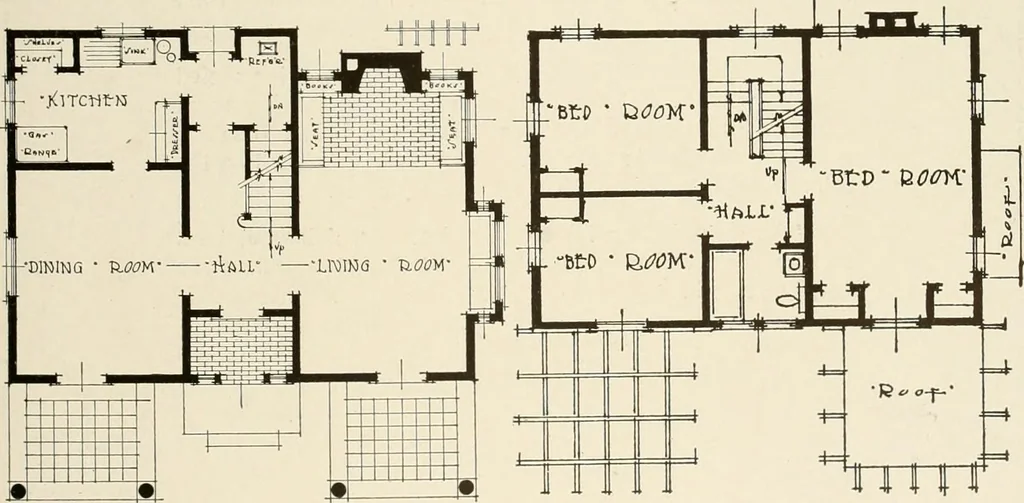
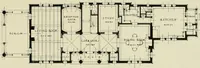
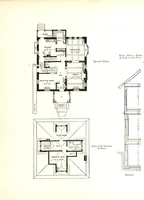
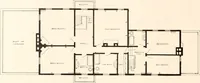
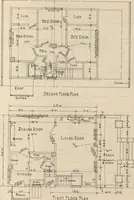
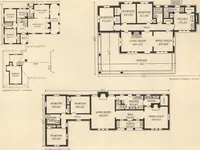
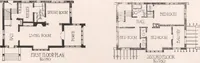
the walls are finished with a tanpaper. The second floor is decorated in white with mahoganydoors. The large bed room over the living room is open onthree sides, possessing all of the advantages of a sleepingporch and none of the disadvantages. In the third floor, now unfinished, there is space for… … II 1 I| f Plans of First and Second Floors House of Mr. Cornelius Jackson 88 HOMES OF MODERATE SIZE The House of Mr. F. A. Fraser Maplewood, New Jersey THE home of Mr. F. A. Fraser is an adaptation of theItalian type. The stucco exterior, stone balustrade,iron balconies, arched doorways and loggia,…
Architecture, Domestic
Internet Archive · Library of Congress · Public Domain Mark 1.0. Free to use for anything.