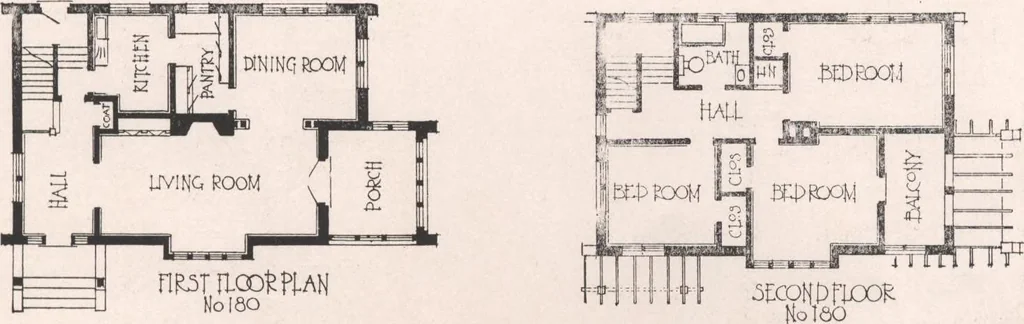
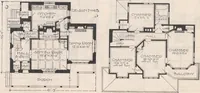
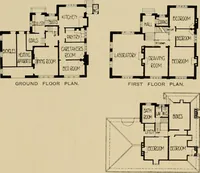
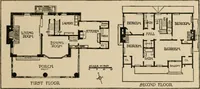
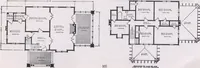
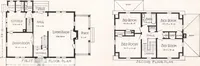
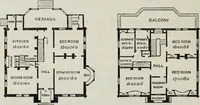
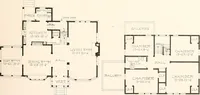
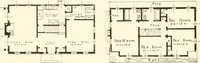
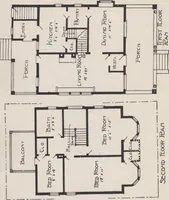
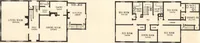
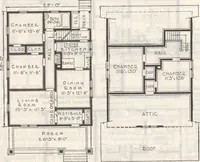
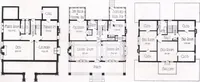
rom thesecond floor to the third floor; the space may be developed into servants quarters, amusement room, etc. The principal rooms on the first floor to be finished in hardwood, with hardwood floors throughoutthe first and second stories, except the bathroom, which is intended to be encaustic… … No-.lfil This cottage is of the three bedroom and combination stairway type, with a 14x24-ft. living-room,and 12x 14-ft. dining-room. The main entrance and stairs with the open balustrade and woodwork, lendsto the living-room an especially attractive and complete appearance. The living-room is well…
Architecture, Domestic · Designs and plans
Internet Archive · Building Technology Heritage Library · Public Domain Mark 1.0. Free to use for anything.