Homes of moderate size; a collection of photographs and plans of modern suburban and country homes, following the colonial, Italian and English architectural styles, and arranged accordingly (1921)
Dalzell, Kenneth Whitney, 1889-, Hammel, Edward F., ed · New York, U.P.C. book company, inc. · leaf 96
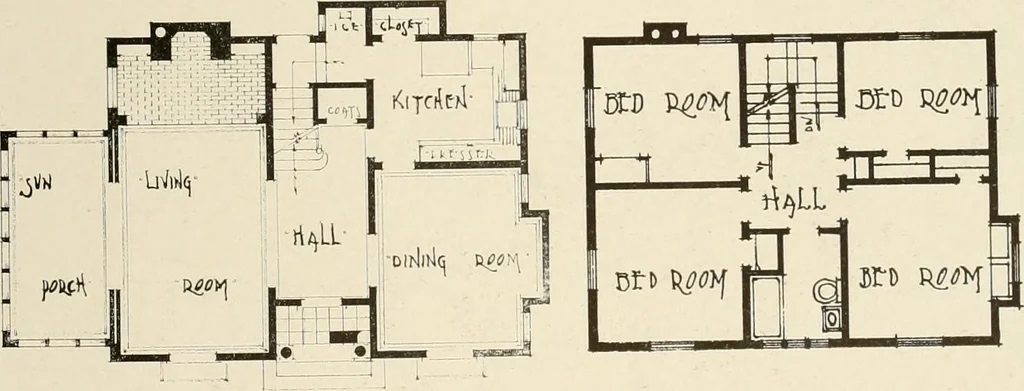
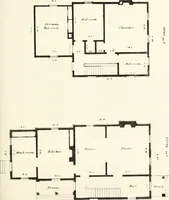
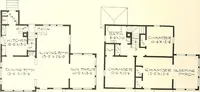
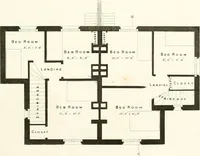
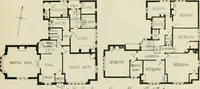
road hearth is of red Roman brick. The second floor has four bed rooms and bath, each bed roombeing in a corner of the house with windows on two sides. Thebath is over the hall. The third floor has one room and bath. The first floor is finished with chestnut trim stained darkbrown. The walls are… … Plan of First Floor Plan of Second Floor 92 HOMES OF MODERATE SIZE
Architecture, Domestic
Internet Archive · Library of Congress · Public Domain Mark 1.0. Free to use for anything.