The plan book of American dwellings : being a compilation of original home designs, showing actual photographic exteriors and floor plans of moderately priced bungalows, cottages, residences (1914)
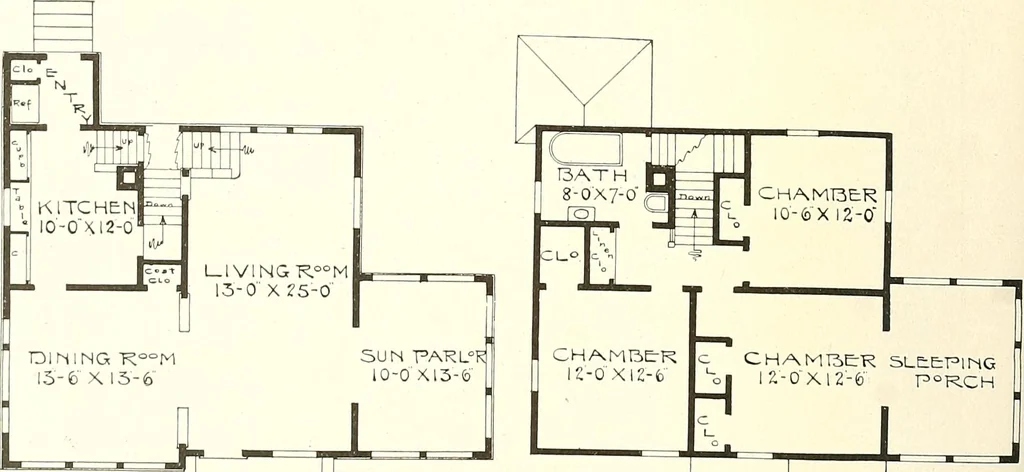
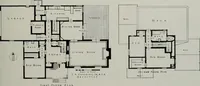
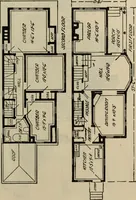
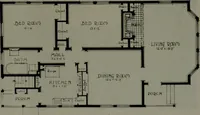
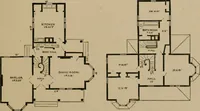
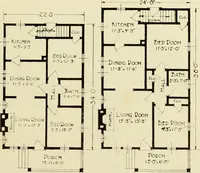
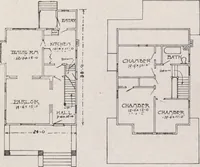
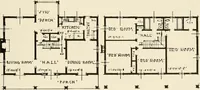
A beautiful living room, sun room opening off with French doorsand an unusually well planned combination stairway. Second story con-tains three splendid chambers besides a large sleeping porch. Abundanceof closet space. Birch or maple floors throughout. Red gum, birch oroak finish in first story,… … m\ CHAMBER SLtEPlMG~°| I2-OX12-IO PORCH
Dwellings · Architecture, Domestic
Internet Archive · Smithsonian Libraries · Public Domain Mark 1.0. Free to use for anything.