Homes of moderate size; a collection of photographs and plans of modern suburban and country homes, following the colonial, Italian and English architectural styles, and arranged accordingly (1921)
Dalzell, Kenneth Whitney, 1889-, Hammel, Edward F., ed · New York, U.P.C. book company, inc. · leaf 98
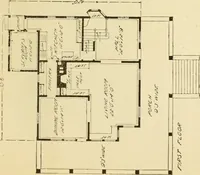
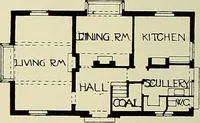
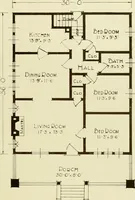
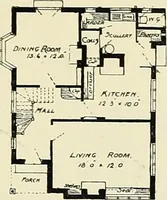
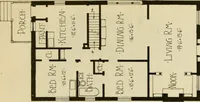
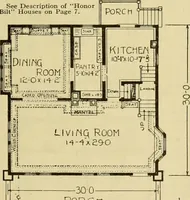
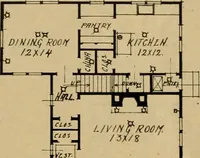
front with diningroom in the rear, gives more privacy to the dining room than thecentre hall plan. A good sized pantry connects through to thekitchen. The stairs can also be reached from the kitchen side. The second floor provides four bed rooms, one in each cornerof the house, a sleeping porch… … * i * i*
Architecture, Domestic
Internet Archive · Library of Congress · Public Domain Mark 1.0. Free to use for anything.
![An illustration from How to plan, finance and build your home [by] the Architects’ small house service bureau. (1922)](https://img.insideoutlibrary.com/img/200/ia-howtoplanfinance00arch-28-46.webp)