Sears, Roebuck and Company · Sears, Roebuck and Company, Chicago · leaf 15
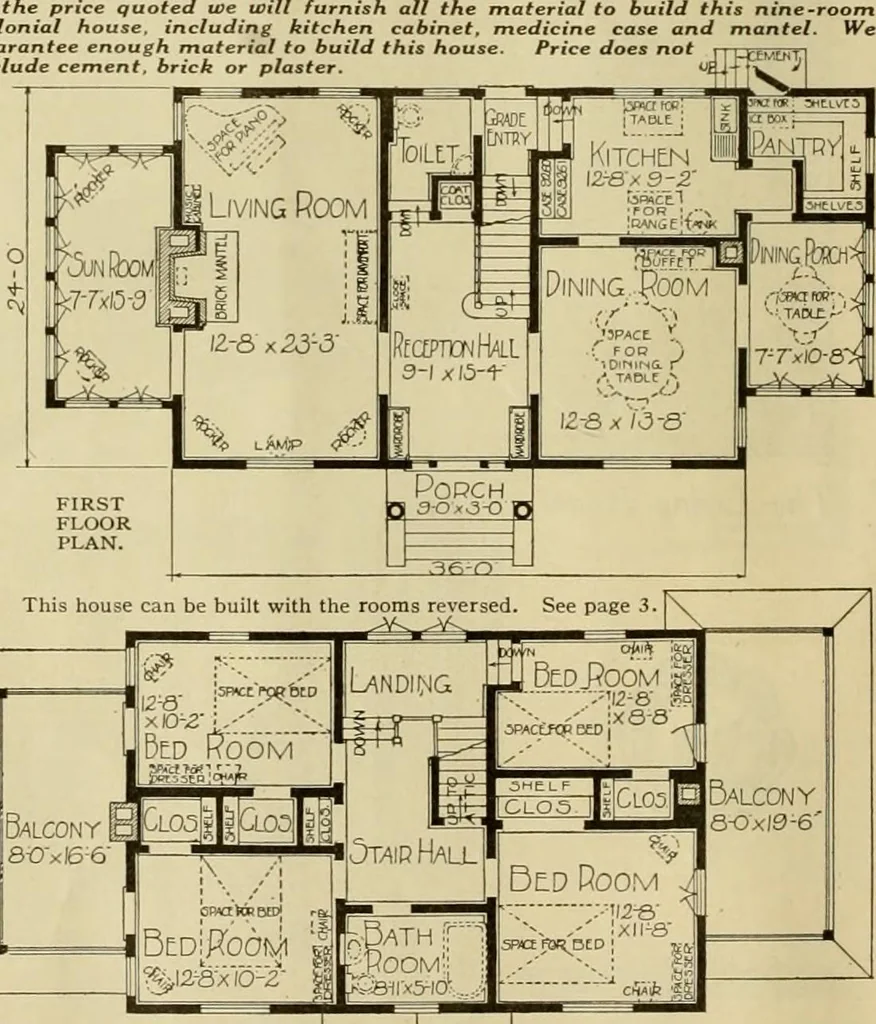
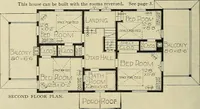
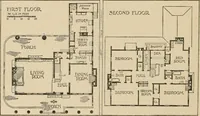
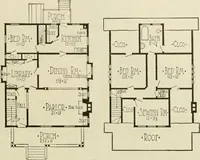
ch havinggood closet. Doors leadfrom bedrooms to bal-conies over sun room anddining porch — handyplaces to air bedding.Rooms are 8 feet 4 inchesfrom floor to ceiling. Exca- ited Basement basement under the entir Paint for three coatsoutside, your choice ofcolor. Varnish and woodfiller for interior… … SHi i.iND FL< <>R PLAN. Popo Roof Sheet Plaster and Plaster Finish to take the place of wood lath, $189.09 extra. See page 114.Clear Maple Flooring furnished for kitchen, pantry and bathroom, instead of yellow pine, no extra charge.Storm Doors and Windows, $277.00 extra. Screen Doors and…
Architecture, Domestic -- Designs and plans · Architecture, Domestic · Trade catalogs -- Architecture, Domestic -- Designs and plans
Internet Archive · Winterthur Library · Public Domain Mark 1.0. Free to use for anything.