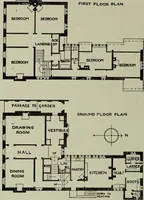
The American cottage builder : a series of designs, plans, and specifications, from $200 to $20,000, for homes for the people ; together with warming, ventilation, drainage, painting and landscape gardening (1876)
Bullock, John · Philadelphia : Henry Carey Baird & Co., Industrial Publishers, 810 Walnut Street · leaf 211
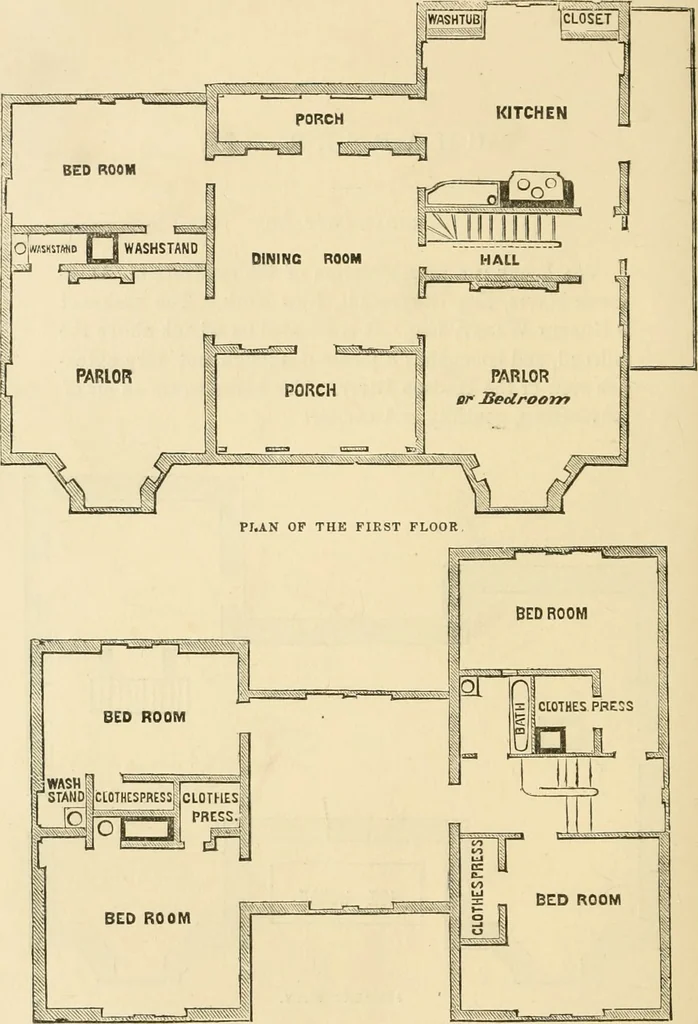
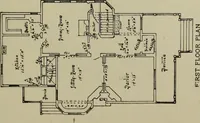
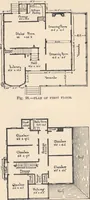
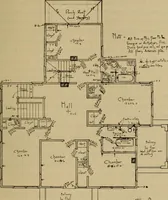
190 THE AMERICAX COTTAGE BUILDER. … PLAN OF THE SECOND FLOOE, THE AMERICAN COTTAGE BUILDER. 191 The cellar or basement, is all in one room, and that thewhole size of the house, with two brick pillars, supportingthe centre of a timber each, on which a part of the floortimbers rest. The thickness of the foundation walls is two feet,…
Architecture, Domestic
Internet Archive · Public Domain Mark 1.0. Free to use for anything.