Sears, Roebuck and Company · Sears, Roebuck and Company, Chicago · leaf 58
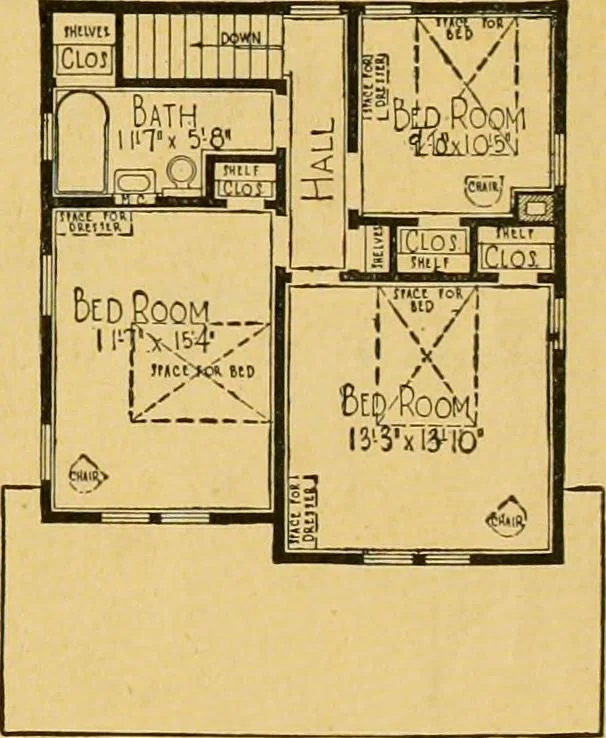
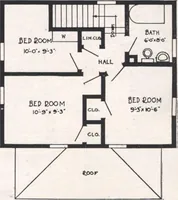
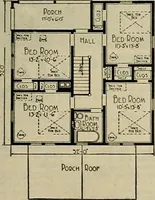
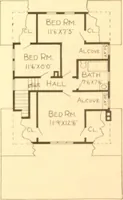
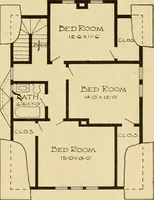
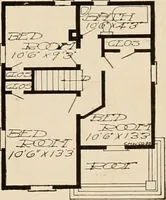
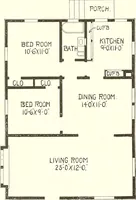
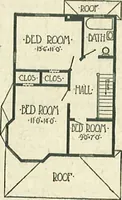
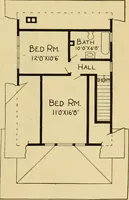
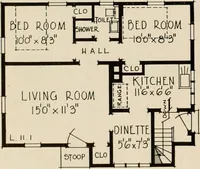
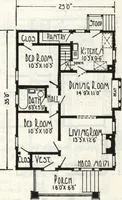
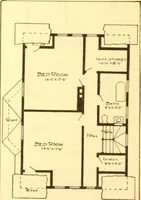
ear the kitchen but not useddaily. All your work is concentrated on the three walls nearestthe dining room. On the other wall is a window and space fortable. Notice the grade entrance and the square turn for cellarstairs—no winding stairs when you have a big load to carry.No tradesmen and icemen… … SECOND FLOOR PLAN. FIRST FLOUR PLAN. towels and a handy shelf for bottles. All three bedcloset. The closet shelves are in front of doors and noare so arranged that beds can be placed away fromcloset for bed linen, or storage. . the front of which, out of the reach of childi oms are large. Each has…
Architecture, Domestic -- Designs and plans · Architecture, Domestic · Trade catalogs -- Architecture, Domestic -- Designs and plans
Internet Archive · Winterthur Library · Public Domain Mark 1.0. Free to use for anything.