Harris Brothers Company · Harris Brothers Company · leaf 28
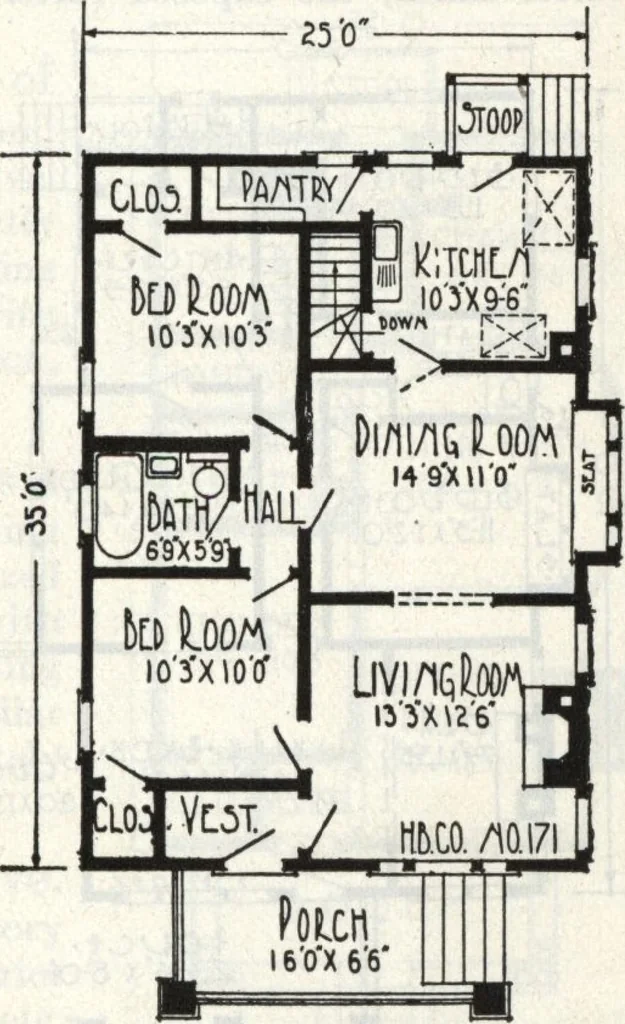
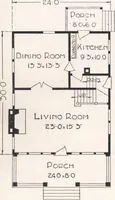
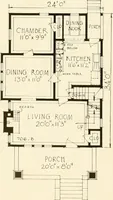
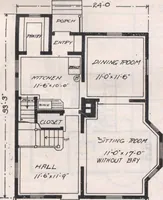
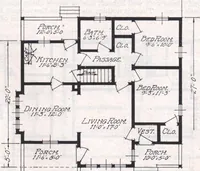
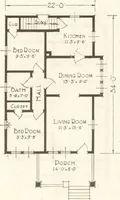
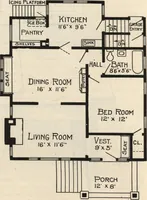
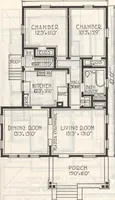
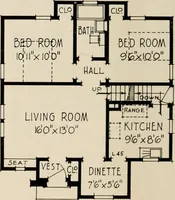
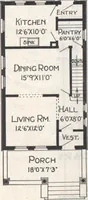
ddining room. The windows and wall space are properlyarranged for the sink and other kitchen furnishings.Doors lead from the kitchen for handy access to thebasement and rear porch. If the second floor isfinished off at a later date provision has been madefor a stairway leading up from pantry over… … fL0(HL)LA/l HARRIS BROTHERS COMPANY, SSth and Iron Streets, CHICAGO, ILLINOIS Page 27
Architecture, Domestic · Designs and plans
Internet Archive · Building Technology Heritage Library · Public Domain Mark 1.0. Free to use for anything.