Sears, Roebuck and Company · Sears, Roebuck and Company, Chicago · leaf 68
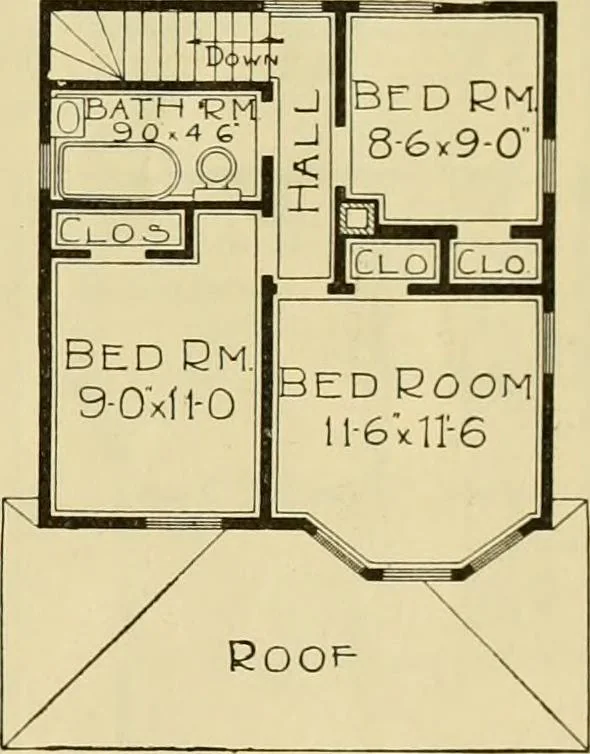
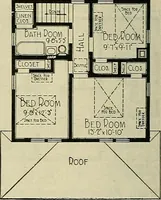
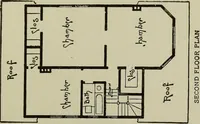
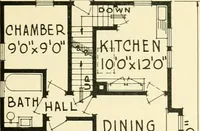
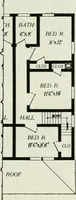
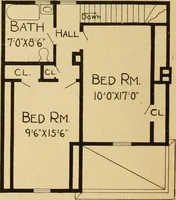
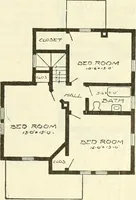
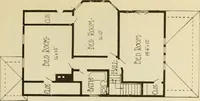
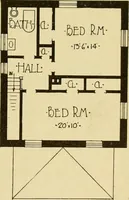
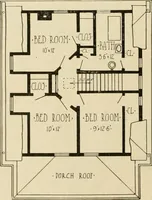
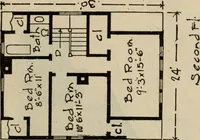
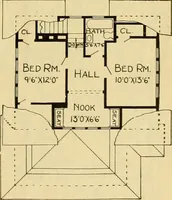
The stairway from the first flooropens into a hall on the second floorfrom which any one of the three bedrooms or bathroommay be reached. Bedrooms are well lighted and each hasa good size clothes closet. Basement, 7 feet from floorto joists, with cement floor.First floor, 9 feet from floor to… … SECOND FLOOR PLAN. Plasle FIRST FLOOR PLAN. OPTIONS id Plaster F place of wood lath. $106.00 e.Oriental Asphalt Shingles shingles, no extra charge.Fire-Chief Shingle Roll Roofing. Redo, in color, instead of wood shingles.Oak Doors, Trim and Floors for lit dining room and stairs. $109.00 extMaple…
Architecture, Domestic -- Designs and plans · Architecture, Domestic · Trade catalogs -- Architecture, Domestic -- Designs and plans
Internet Archive · Winterthur Library · Public Domain Mark 1.0. Free to use for anything.