Sears, Roebuck and Company · Sears, Roebuck and Company, Chicago · leaf 69
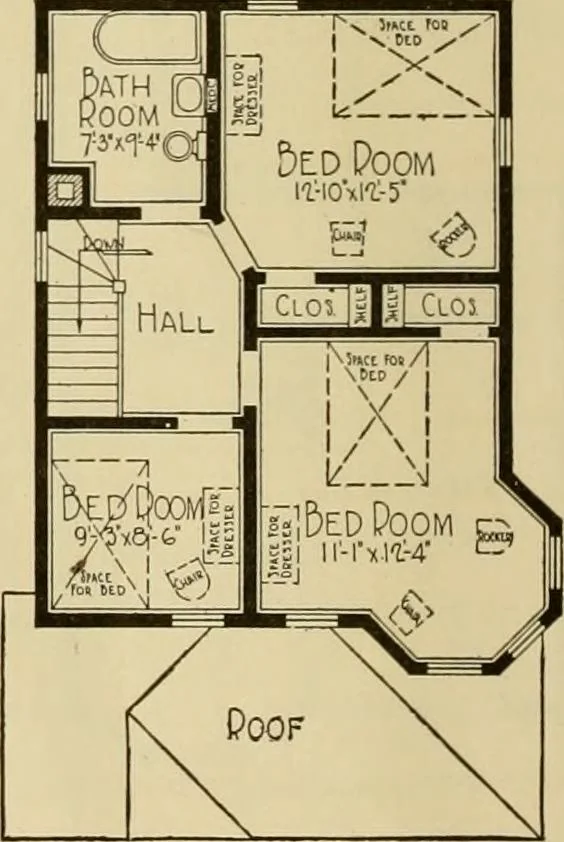
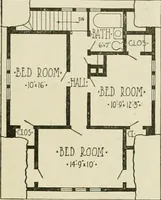
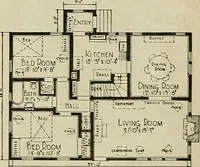
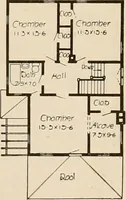
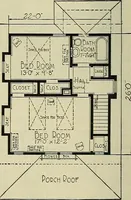
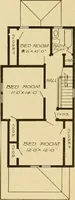
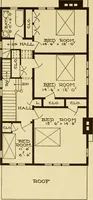
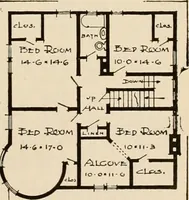
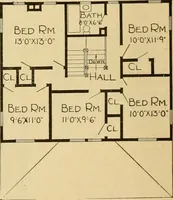
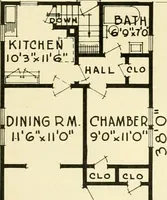
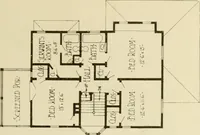
y under main stairs lead to basement. Second Floor The *hree bedrooms and bathroomcan be entered direct from the hall,and all rooms have an abundance of light and air. We furnish our best Quality Guaranteed millwork, shown on pages 108 and 109. Interior doors arefive-cross panel, with trim and… … Paint for three coats out-choice of color,id wood filler fortwo coats of interior finish.Stratford Design hardware,see page 117.RST FLOOR Honor Bilt No. 1 yellow PLAN. pine framing lumber; sided with clear cypress narrowbevel siding and has bestgrade thick cedar shingle roof. Concrete block…
Architecture, Domestic -- Designs and plans · Architecture, Domestic · Trade catalogs -- Architecture, Domestic -- Designs and plans
Internet Archive · Winterthur Library · Public Domain Mark 1.0. Free to use for anything.