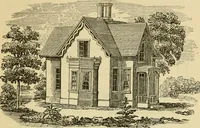
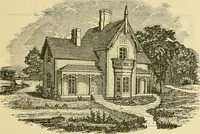
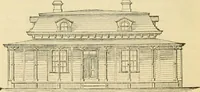
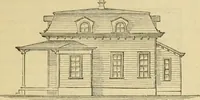
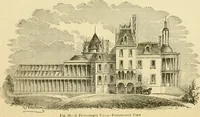
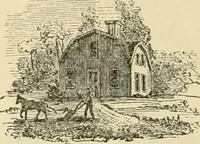
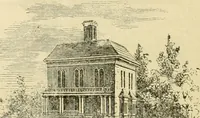
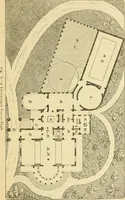
The house, a manual of rural architecture, or, How to build country houses and out-buildings : embracing the origin and meaning of the house ; the art of house-building, including planning, style and construction ; desings and descriptions of cottages farm-houses, villas and out-buildings, of various cost and in the different styles of architecture, etc., etc. ; and an appendix containing recipes for paints and washes, stucco, rough-cast, etc. ; and instructions for roofing, building with rough stone, unburnt brick, balloon frames, and the concrete or gravel wall ; with numerous original plans
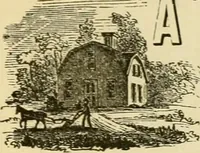
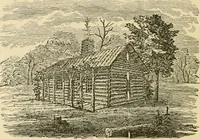
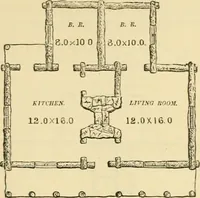
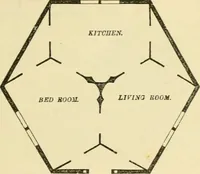
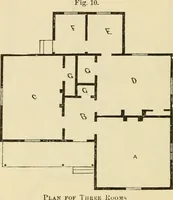
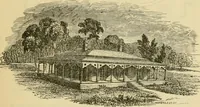
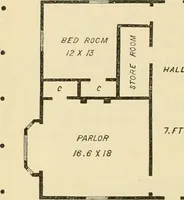
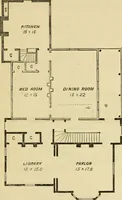
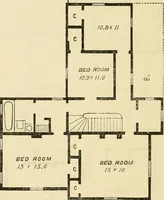
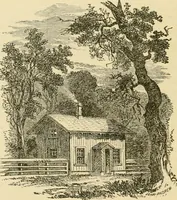
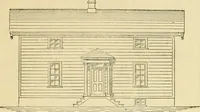
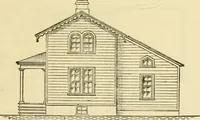
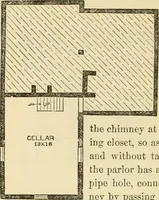
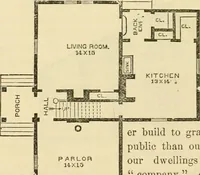
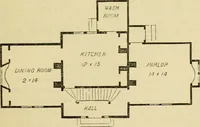
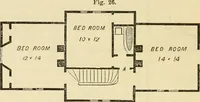
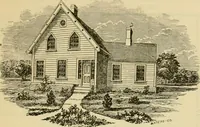
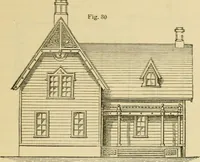
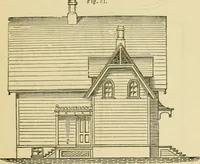
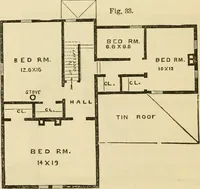
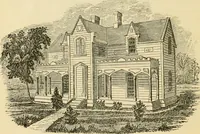
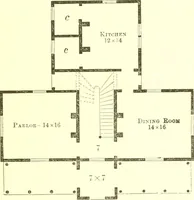
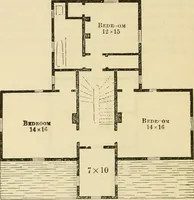
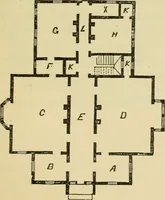
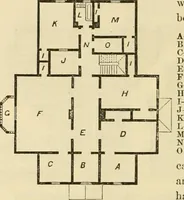
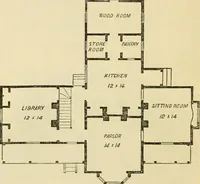
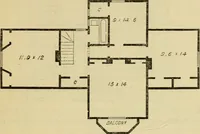
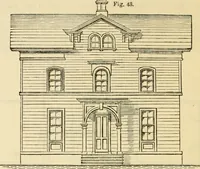
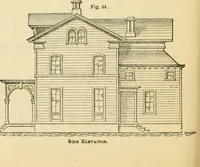
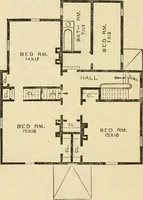
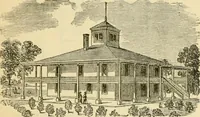
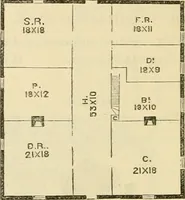
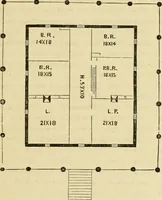
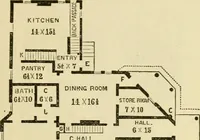
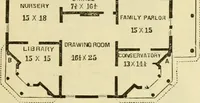
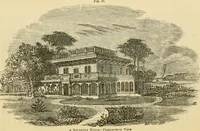
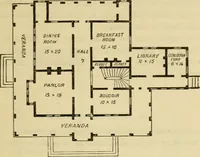
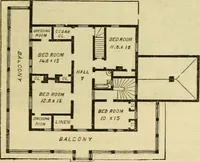
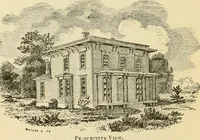
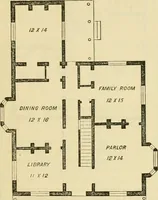
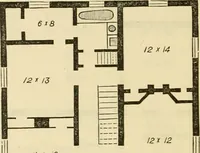
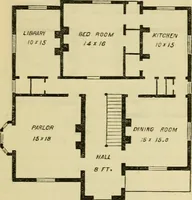
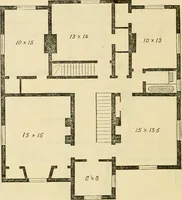
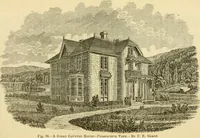
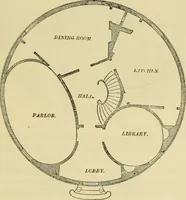
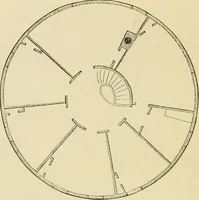
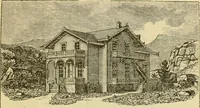
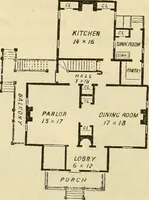
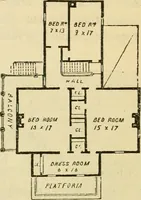
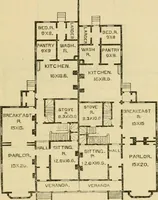
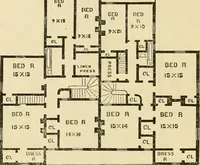
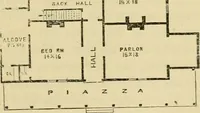
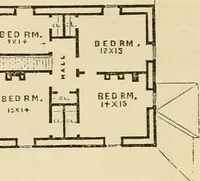
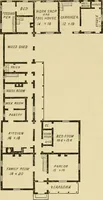
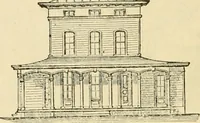
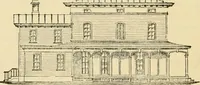
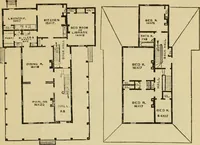
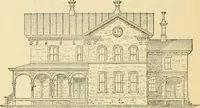
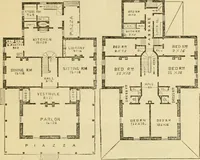
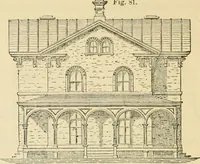
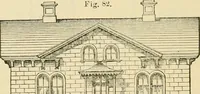
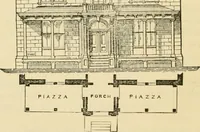
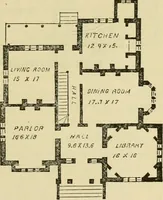
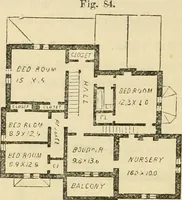
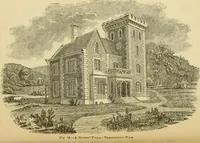
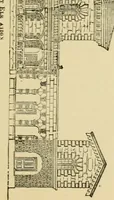
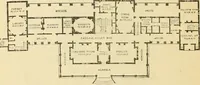
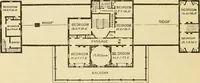
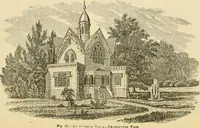
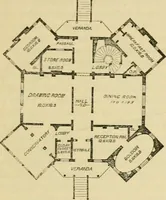
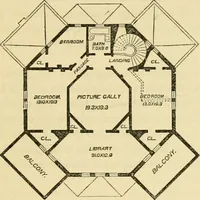
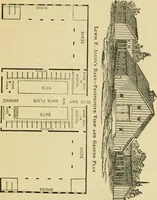
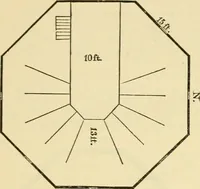
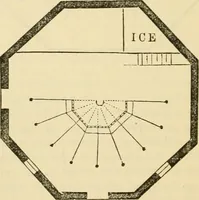
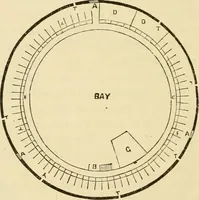
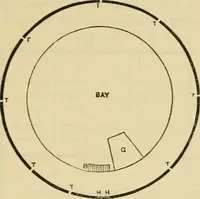
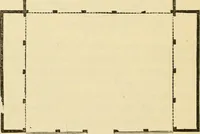
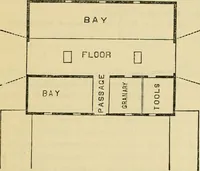
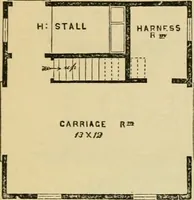
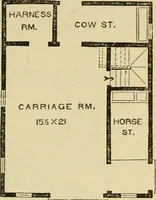
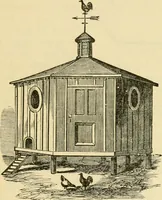
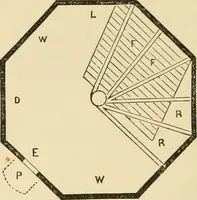
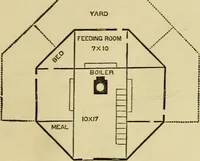
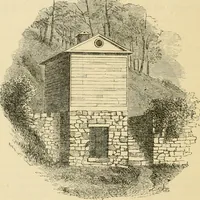
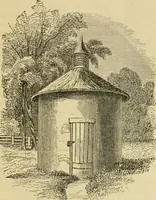
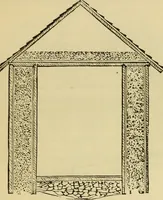
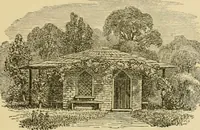
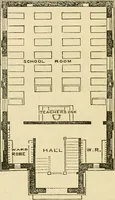
A practical building manual by Daniel Harrison Jacques, published in New York in 1866 for farmers, rural landowners and builders planning cottages, farmhouses, villas and outbuildings. The plates are wood-engraved floor plans with hatched and blacked wall pouchoir, labelled rooms and dimensions, ruled stair runs and bay windows, offering designers ready-made plan diagrams, room-label lettering and heavy black-and-white pattern for wall fills.