The house, a manual of rural architecture, or, How to build country houses and out-buildings : embracing the origin and meaning of the house ; the art of house-building, including planning, style and construction ; desings and descriptions of cottages farm-houses, villas and out-buildings, of various cost and in the different styles of architecture, etc., etc. ; and an appendix containing recipes for paints and washes, stucco, rough-cast, etc. ; and instructions for roofing, building with rough stone, unburnt brick, balloon frames, and the concrete or gravel wall ; with numerous original plans (1866)
Jacques, D. H. (Daniel Harrison), 1825-1877 · New York : The American News Company, 39 and 41 Chambers Street · leaf 149
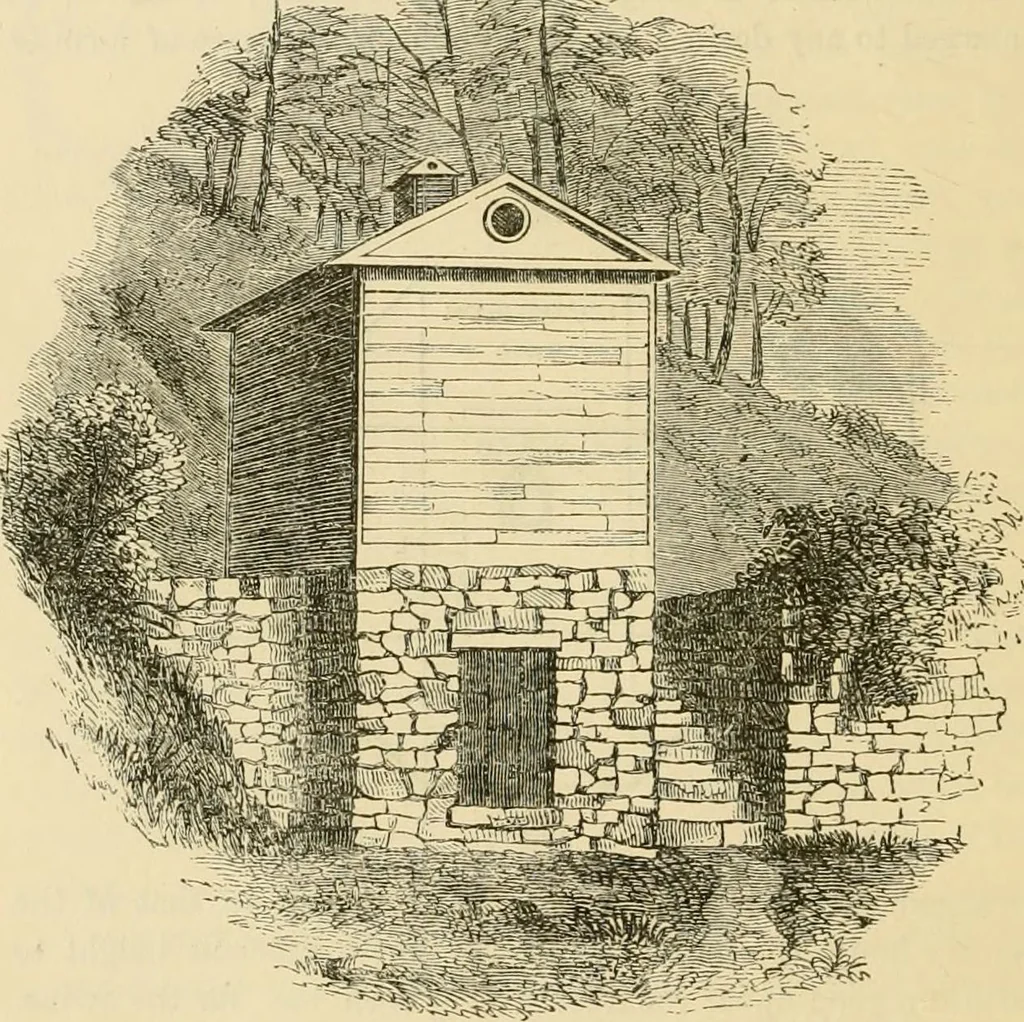
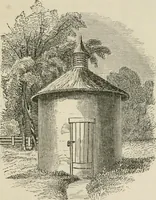
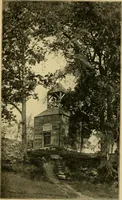
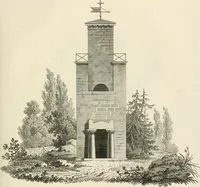
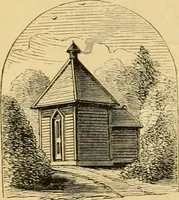
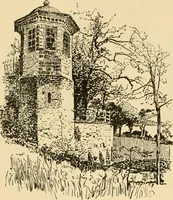
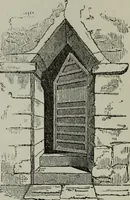
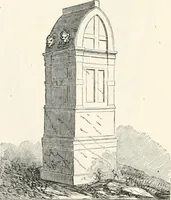
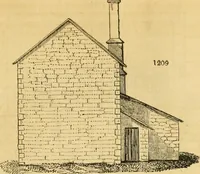
stone or hard brick, and be provided withan iron door. The walls need not be more than from six toeight feet in height. The ceiling should be lathed and plastered. 7 146 Tjik House, Tlie smoke lioiise story above may be of wood. It is enteredin the rear on a level with the ground. Four tin tubes,… … - .i An Asiikuy a.nd Smokk-IIoitsk. In smoking, and gives a clean and convenient smoke-room. It.may be ventilated either through the gable or the roof. A side-hill situation is by no means essential in this mode ofconstruction. Both stories may be above ground, the .smoke-house door being reached…
Country homes · Architecture, Domestic
Internet Archive · Public Domain Mark 1.0. Free to use for anything.