The house, a manual of rural architecture, or, How to build country houses and out-buildings : embracing the origin and meaning of the house ; the art of house-building, including planning, style and construction ; desings and descriptions of cottages farm-houses, villas and out-buildings, of various cost and in the different styles of architecture, etc., etc. ; and an appendix containing recipes for paints and washes, stucco, rough-cast, etc. ; and instructions for roofing, building with rough stone, unburnt brick, balloon frames, and the concrete or gravel wall ; with numerous original plans (1866)
Jacques, D. H. (Daniel Harrison), 1825-1877 · New York : The American News Company, 39 and 41 Chambers Street · leaf 59
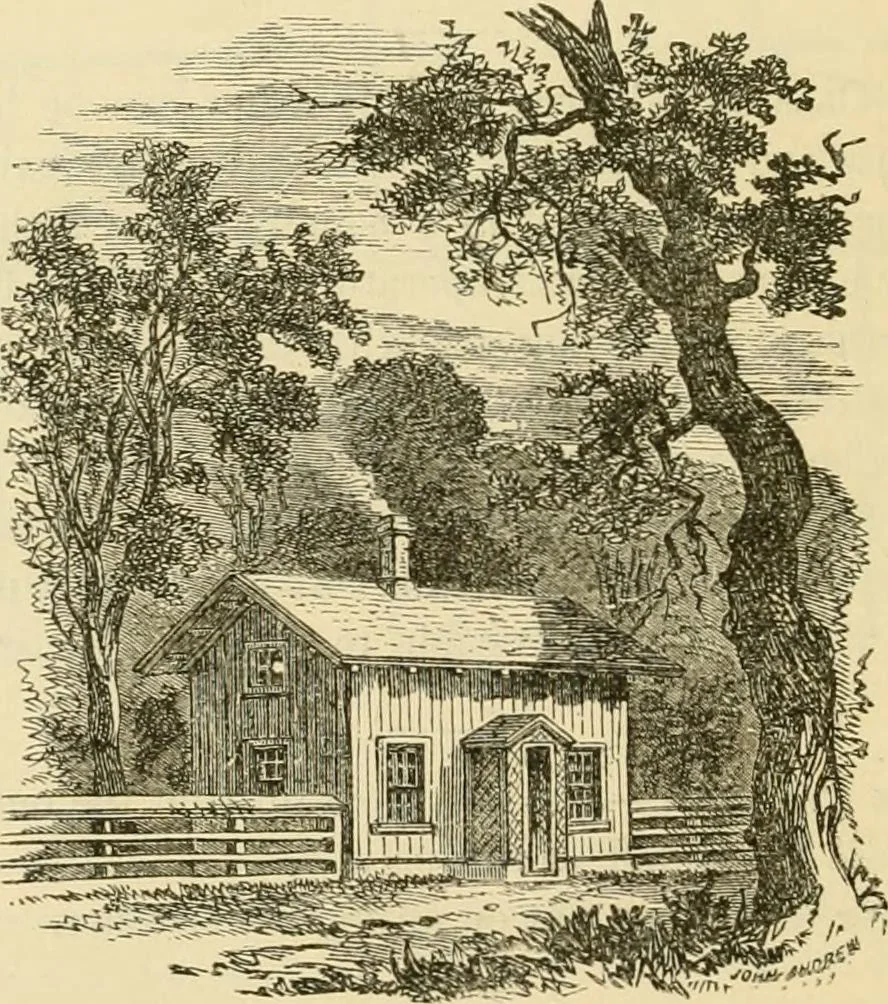
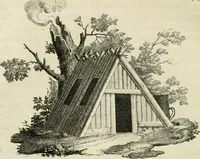
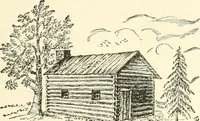
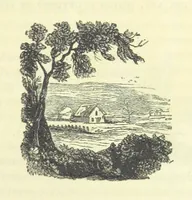
l. VIII.—AN EXTEMPORE HOUSE.On the prairies and in the forests of the great West the■■squatter, or claimant oipre-emption right on the govern-ment lands, throws up a little cabin or shanty as one of theconditions on which he is to make his claim good. It is anextempore afl^iir, but serves its… … A Whstekn CoTTAoa. Stobt-and-a-Half Cottages, 57 IV. STflRY-AM>-A.HALF COTTAGES. Homes for housfholrt cmroi t buiit —Jlfay. L-rEELIMINAEY REMARKS. UR attention will now be directed tocottages of a story and a half. Inhouses properly thns designated theside walls rise from two to five feetabove…
Country homes · Architecture, Domestic
Internet Archive · Public Domain Mark 1.0. Free to use for anything.