The house, a manual of rural architecture, or, How to build country houses and out-buildings : embracing the origin and meaning of the house ; the art of house-building, including planning, style and construction ; desings and descriptions of cottages farm-houses, villas and out-buildings, of various cost and in the different styles of architecture, etc., etc. ; and an appendix containing recipes for paints and washes, stucco, rough-cast, etc. ; and instructions for roofing, building with rough stone, unburnt brick, balloon frames, and the concrete or gravel wall ; with numerous original plans (1866)
Jacques, D. H. (Daniel Harrison), 1825-1877 · New York : The American News Company, 39 and 41 Chambers Street · leaf 68
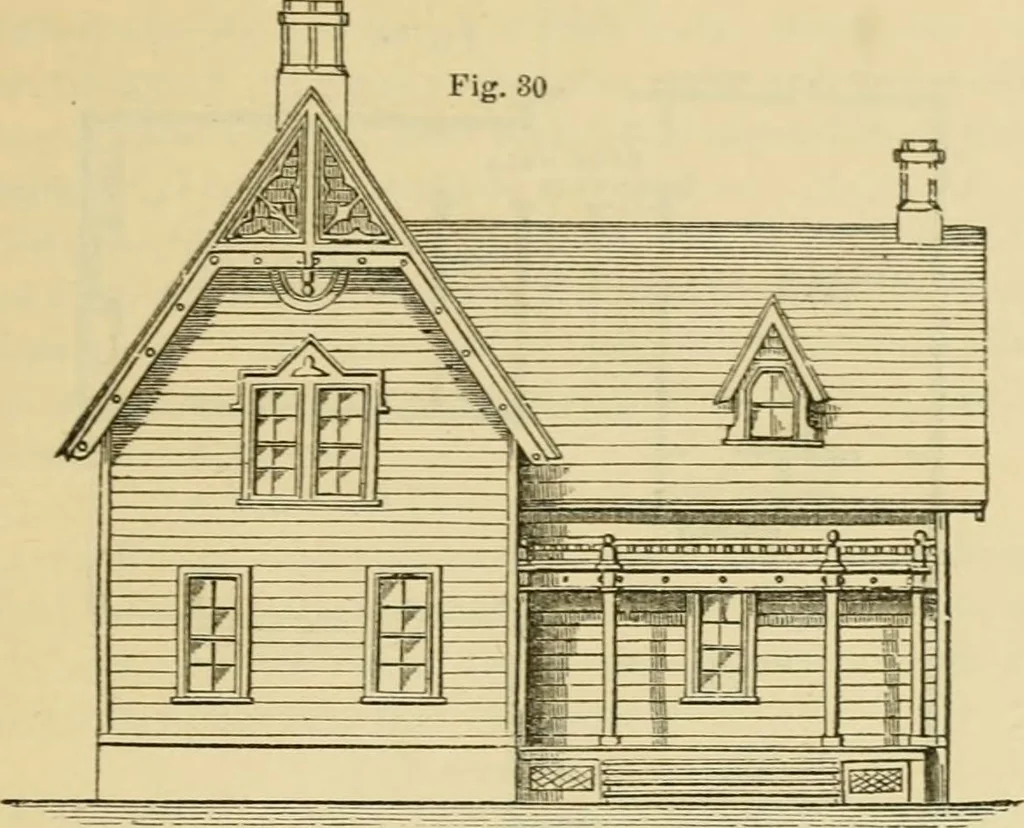
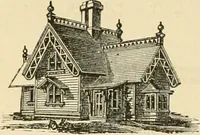
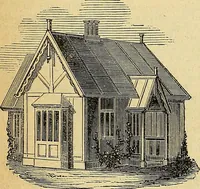
d tocircumstances. Its dimensions may be reduced to one story,rendering the cost less than our estimate, or it may be madetwo full stories in height with the same size of rooms, or largerones, without at all interfering with the general arrangement. VL—A SMALL GOTHIC COTTAGE.* This is another of… … From Eixfatioh. or each separately, as may be desired. Thus, if the kitchen beused as a dining-room also, as is often the case in houses like Fi?. g].
Country homes · Architecture, Domestic
Internet Archive · Public Domain Mark 1.0. Free to use for anything.