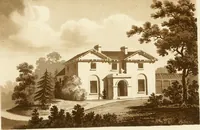
The house, a manual of rural architecture, or, How to build country houses and out-buildings : embracing the origin and meaning of the house ; the art of house-building, including planning, style and construction ; desings and descriptions of cottages farm-houses, villas and out-buildings, of various cost and in the different styles of architecture, etc., etc. ; and an appendix containing recipes for paints and washes, stucco, rough-cast, etc. ; and instructions for roofing, building with rough stone, unburnt brick, balloon frames, and the concrete or gravel wall ; with numerous original plans (1866)
Jacques, D. H. (Daniel Harrison), 1825-1877 · New York : The American News Company, 39 and 41 Chambers Street · leaf 94
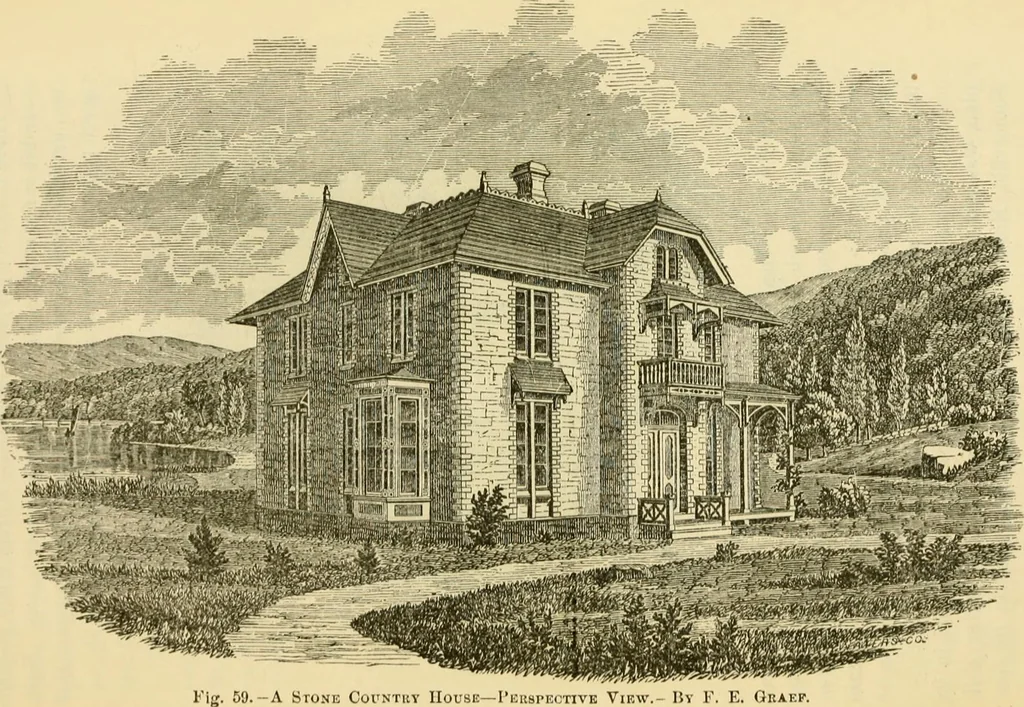
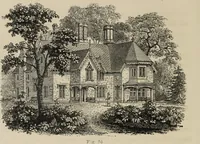
8R00ND Floor Plan. CO the rear or the side of the kitchen, for pantry, wash-room,dairy, or whatever may be needed, can be readily added.Some would prefer to make the library in an oval or octagonalstyle, as indicated by the dotted lines, with closets in the cor-ner, dispensing with those in the… … 92 The House. VIIL—A CIECULAE HOUSE.There are queer people in the world—a great many of them—and it is not strange that there are also queer houses. Now,as our little book is made for everybody, it is but just thatqueer peo])]e and their houses should be represented in it. Fig. fo.
Country homes · Architecture, Domestic
Internet Archive · Public Domain Mark 1.0. Free to use for anything.