The house: a manual of rural architecture: or, How to build country houses and out-buildings .. (1866)
Jacques, D. H. (Daniel Harrison), 1825-1877 · New York, G.E. & F.W. Woodward · leaf 103
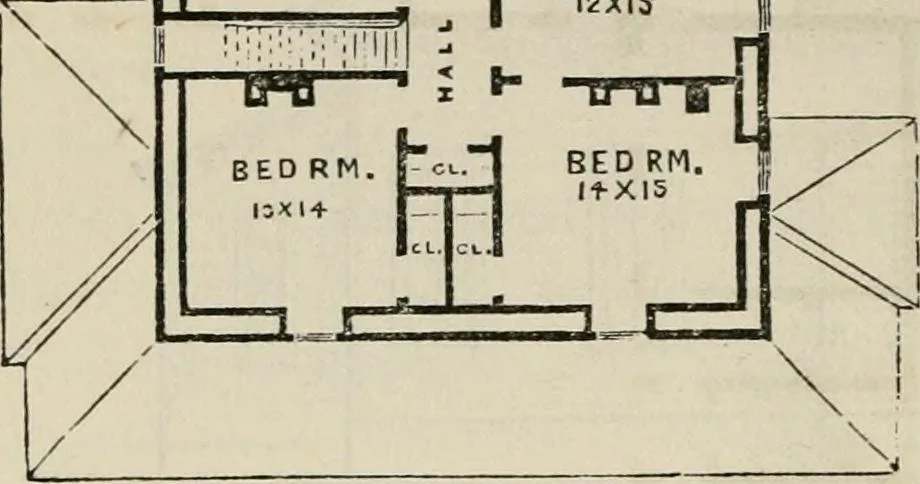
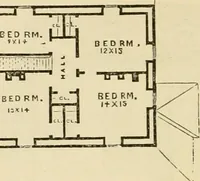
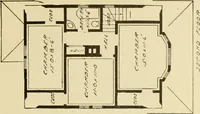
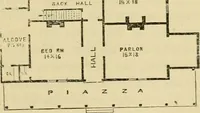
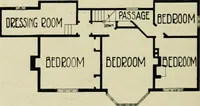
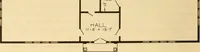
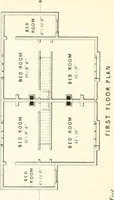
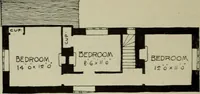
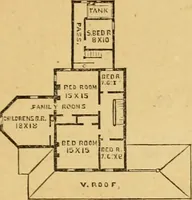
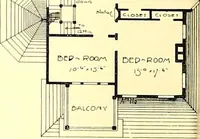
FiBST Floor Plan. 102 The House. ated in reference to the back ball and entrance. The secondor attic floor affords four bedrooms, all of which are provided Fig. 71. DRM. LilJj I y\■^ _• I BEDRM . U … Second Floor Plan. with large closets, andmay be warmed. The exterior presentsa decidedly rural appear-ance, and indicates thecharacter of the houseat a glance. Its veranda,porch, bay window, andcurved roof with dormerwindows, give it an ex-pression by no meanscommonplace, but quitepicturesque.…
Architecture, Domestic
Internet Archive · California Digital Library · Public Domain Mark 1.0. Free to use for anything.