The house, a manual of rural architecture, or, How to build country houses and out-buildings : embracing the origin and meaning of the house ; the art of house-building, including planning, style and construction ; desings and descriptions of cottages farm-houses, villas and out-buildings, of various cost and in the different styles of architecture, etc., etc. ; and an appendix containing recipes for paints and washes, stucco, rough-cast, etc. ; and instructions for roofing, building with rough stone, unburnt brick, balloon frames, and the concrete or gravel wall ; with numerous original plans (1866)
Jacques, D. H. (Daniel Harrison), 1825-1877 · New York : The American News Company, 39 and 41 Chambers Street · leaf 105
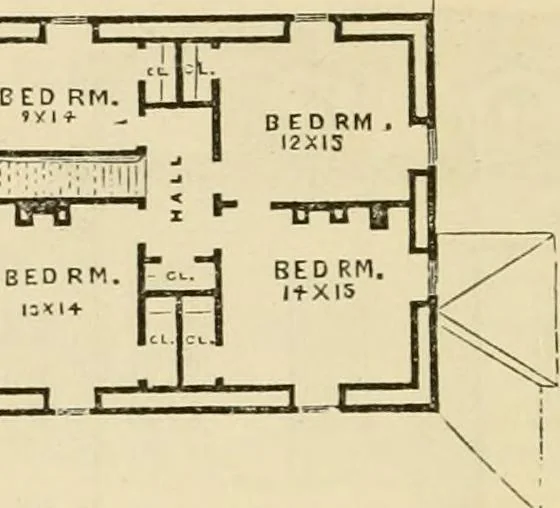
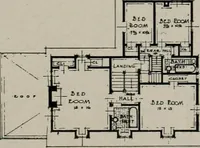
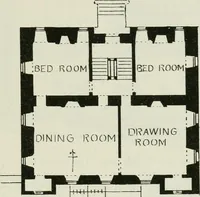
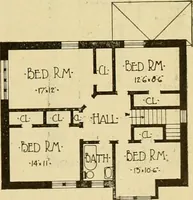
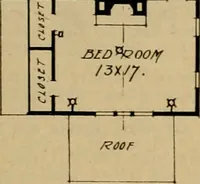
102 The House. Fig. Tl. … ATTIC. Second Floor Plan. ated in reference to the back hall and entrance. The secondor attic floor affords four bedrooms, all of which are provided with large closets, andmay be warmed. The exterior presentsa decidedly rural appear-ance, and indicates thecharacter of the houseat a glance. Its…
Country homes · Architecture, Domestic
Internet Archive · Public Domain Mark 1.0. Free to use for anything.