The house: a manual of rural architecture: or, How to build country houses and out-buildings .. (1866)
Jacques, D. H. (Daniel Harrison), 1825-1877 · New York, G.E. & F.W. Woodward · leaf 109
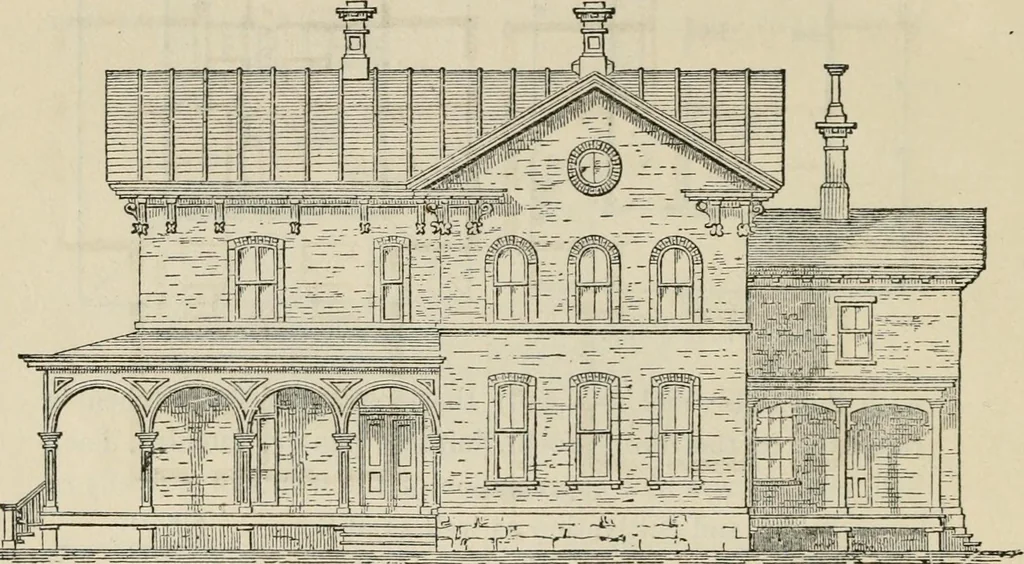
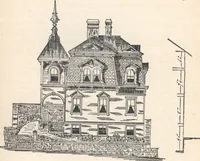
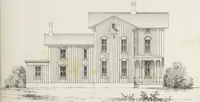
similar to this has been executedat Elizabeth, New Jersey, at a cost of about Amo Pla.n. B BED R. J15X10 E ^ BEO R. ■OX. IS . — B GARRET 108 The House. $3,450, the whole heiug finished in first-class style. It may bebuilt in a plainer way for from $400 to $500 less. The scale in this design is… … Side Elevation, On the first fioor two opposite main entrances, with lobbies,give access to a fine vestibule in connection with the mainstair-hall. This hall and vestibule are so placed as to aflrbrddirect access to a parlor, dining-room, sitting-room, and kitch-en ; and there being a fire-place in…
Architecture, Domestic
Internet Archive · California Digital Library · Public Domain Mark 1.0. Free to use for anything.