The house: a manual of rural architecture: or, How to build country houses and out-buildings .. (1866)
Jacques, D. H. (Daniel Harrison), 1825-1877 · New York, G.E. & F.W. Woodward · leaf 110
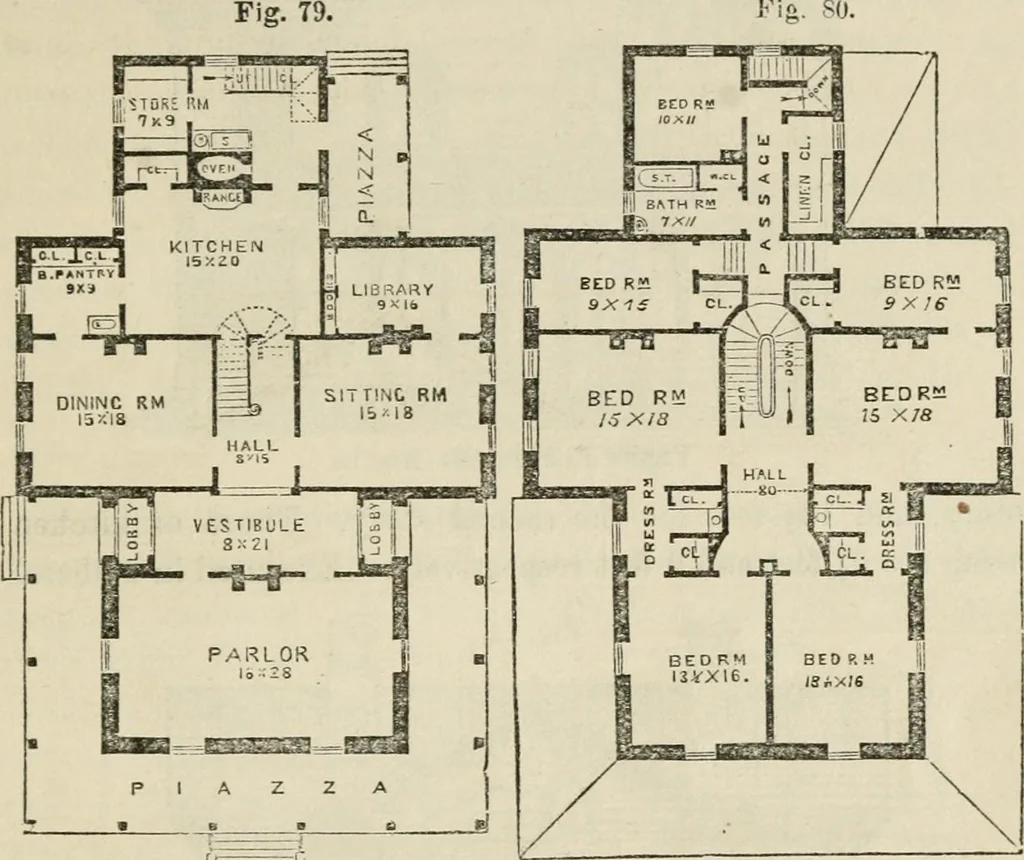
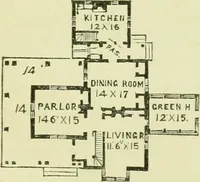
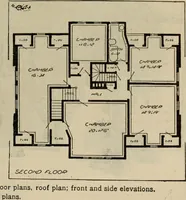
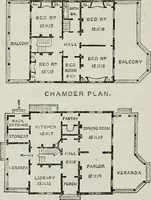
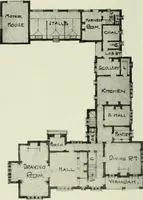
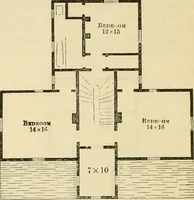
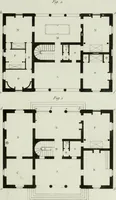
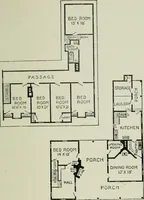
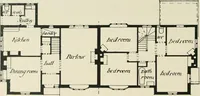
-room, and sitting-roommay be used together whenever occasion may require. Thedining-room and kitchen communicate through a butlers pan-try. The library may, if desirable, have an outside entrancefrom the veranda in front of the kitchen. y I L L A S . 109 The arrangement of apartments on tlie… … Geound Plan. Second Flooe. lower than that of the main house, which accounts for thestairs or steps shown in the plan; but this does not show iuthe first-floor ceiling. The main stairs are carried up to theattic, and lighted from above; besides, there is sufficient lightfor the second-story hall…
Architecture, Domestic
Internet Archive · California Digital Library · Public Domain Mark 1.0. Free to use for anything.