The house, a manual of rural architecture, or, How to build country houses and out-buildings : embracing the origin and meaning of the house ; the art of house-building, including planning, style and construction ; desings and descriptions of cottages farm-houses, villas and out-buildings, of various cost and in the different styles of architecture, etc., etc. ; and an appendix containing recipes for paints and washes, stucco, rough-cast, etc. ; and instructions for roofing, building with rough stone, unburnt brick, balloon frames, and the concrete or gravel wall ; with numerous original plans (1866)
Jacques, D. H. (Daniel Harrison), 1825-1877 · New York : The American News Company, 39 and 41 Chambers Street · leaf 73
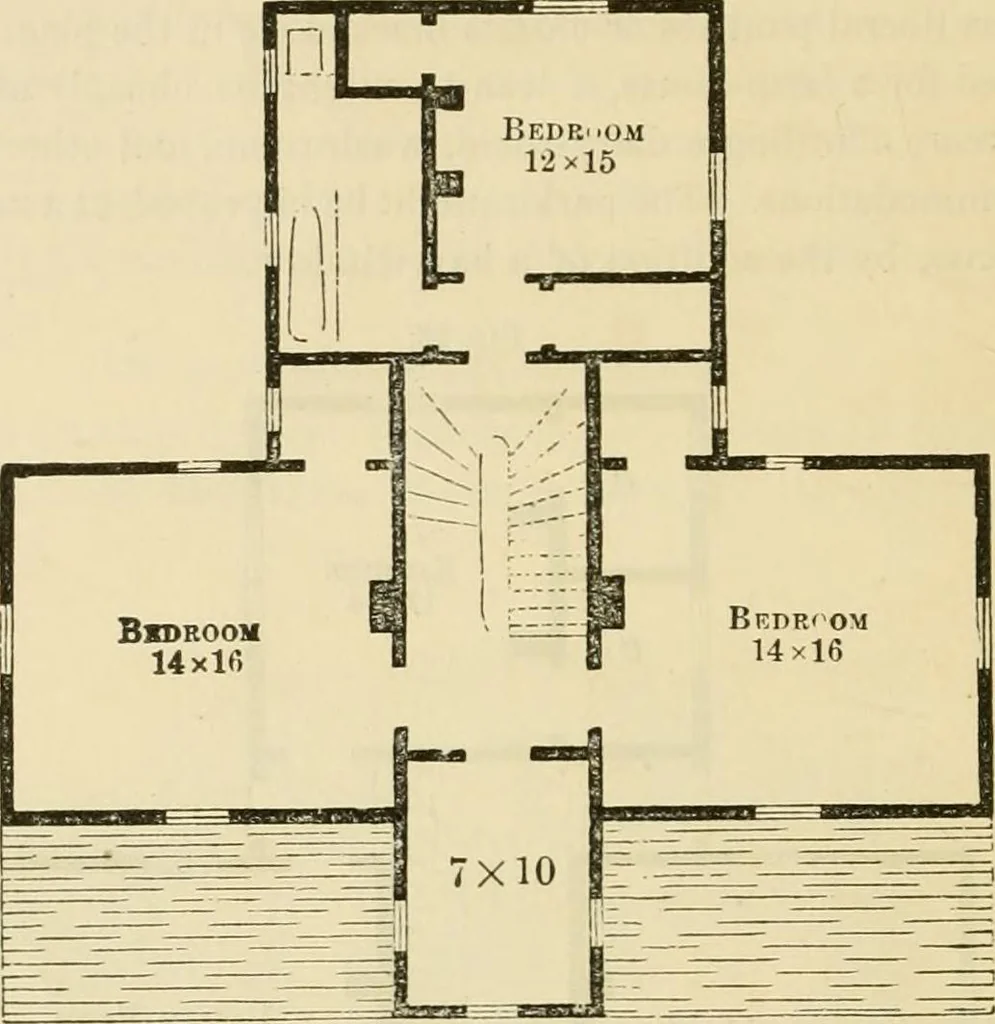
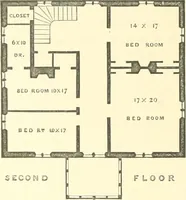
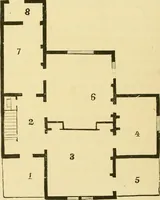
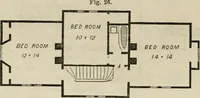
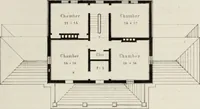
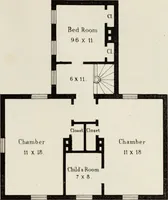
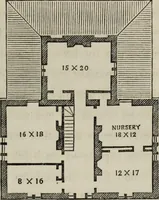
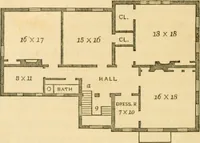
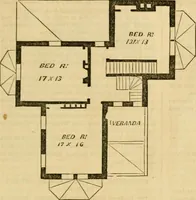
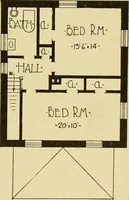
First Flook Plan. On the second floor we have three bedrooms with closets;B bath-room and water-closet; and a small room over the porch,whicli would be a very pleasant summer apartment in whichto work or read; c it might be used as a bedrootn. The 70 The House. bath-room and rear bedroom are… … Second Flooe Plan which prevailed in England in the reign of James I. We arenot aware that any examples of this style have yet been erected in this country. A Cedar Closet.—A closet or press for linens or wooleuaslionld, if practicable, be supplied with cedar shelves. A Sink.—A sink on the second…
Country homes · Architecture, Domestic
Internet Archive · Public Domain Mark 1.0. Free to use for anything.