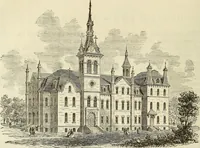
The house: a manual of rural architecture: or, How to build country houses and out-buildings .. (1866)
Jacques, D. H. (Daniel Harrison), 1825-1877 · New York, G.E. & F.W. Woodward · leaf 116
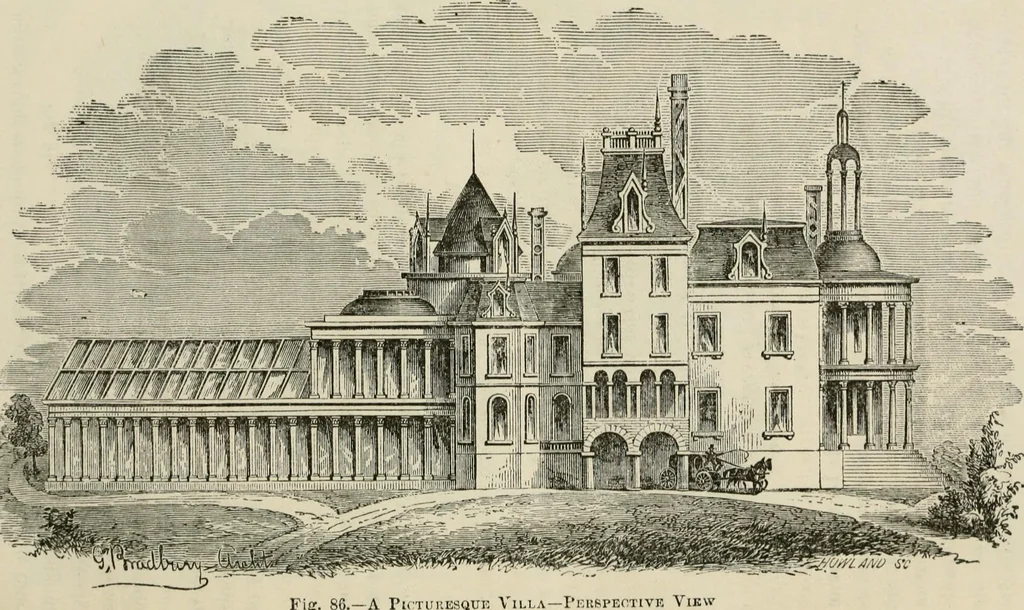
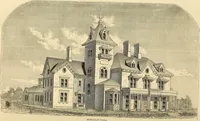
le proportions. The propri-etor, we will suppose, goes into the Western wilds and selectsa beautiful site, and (having, of course, consulted a member ofthat profession which demands as much study as law ormedicine) builds his (12x20 feet) cabin, which, for decencysBake, we will suppose to contain… … 116 The House. afterward used as a pantry and back staircase. The girls now have a snug room to themselves, while the boys find a more Fig. 87. commodious dormitory in the loft. _^^^^zr^^f=^ The house now presents the exterior of fig. 87. In the course of a dozen years the country around becomes…
Architecture, Domestic
Internet Archive · California Digital Library · Public Domain Mark 1.0. Free to use for anything.