The house: a manual of rural architecture: or, How to build country houses and out-buildings .. (1866)
Jacques, D. H. (Daniel Harrison), 1825-1877 · New York, G.E. & F.W. Woodward · leaf 123
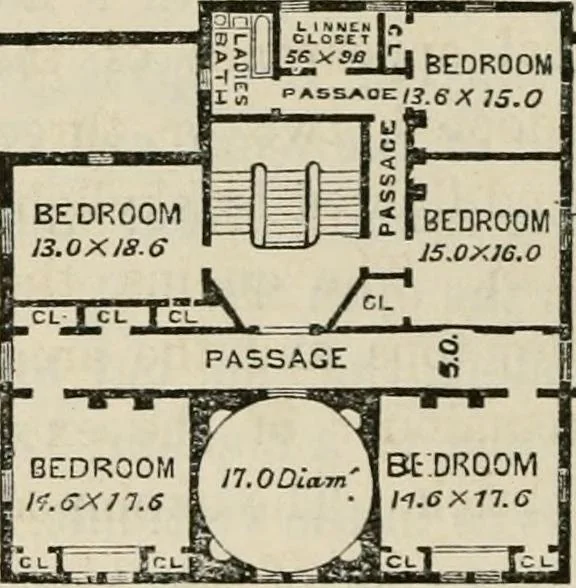
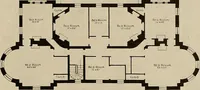
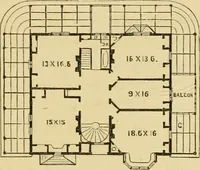
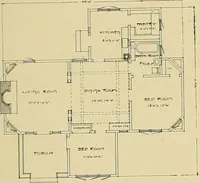
ted in a manner somewhat similarto the lower entrance before described, A passage commencing at the landing on the dining-roomside, leads to two bedrooms over the dining-room, that nextthe passage being 13.6X15, and the other 15X16 ; these maybe made of equal size, if preferred ; each has a closet… … BEDROOM Second Floor Plan. boudoir, 13x18.6. All these bedrooms have closets attached,leaying two closets opening fi-om the passage, unattached to anybedroom, and which may be applied to whatever purpose maybe thought advisable. A circular room, 17 feet diameter, islocated over the vestibule ; this…
Architecture, Domestic
Internet Archive · California Digital Library · Public Domain Mark 1.0. Free to use for anything.