The house, a manual of rural architecture, or, How to build country houses and out-buildings : embracing the origin and meaning of the house ; the art of house-building, including planning, style and construction ; desings and descriptions of cottages farm-houses, villas and out-buildings, of various cost and in the different styles of architecture, etc., etc. ; and an appendix containing recipes for paints and washes, stucco, rough-cast, etc. ; and instructions for roofing, building with rough stone, unburnt brick, balloon frames, and the concrete or gravel wall ; with numerous original plans (1866)
Jacques, D. H. (Daniel Harrison), 1825-1877 · New York : The American News Company, 39 and 41 Chambers Street · leaf 101
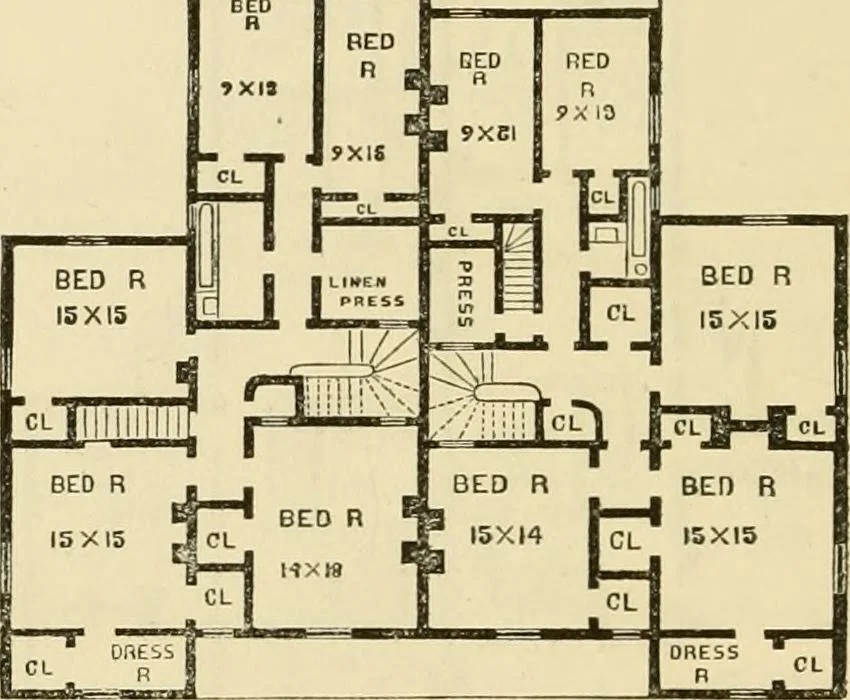
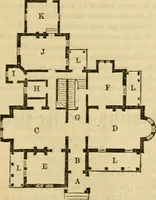
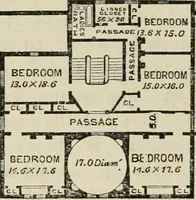
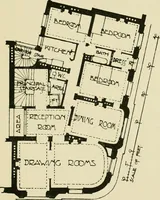
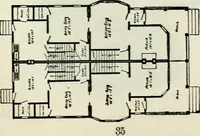
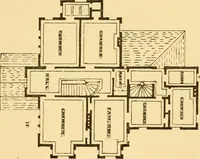
features, are considerably varied in their detaOs. We 98 The House. find the same rooms in each, but their sizes, forms, and relationsto each other are different. For instance, on one side we havethe parlor and breakfast-room arranged en suite, with slidingdoors between them, while on the other… … Second Flooe Plan.may be built like tlie right-hand plan, both like the left-handplan, or each differing from the other, as shown. The twohouses afford a tine front, and may have a handsome elevationin such a style as may be preferred. As a general thing, however, we think double houses…
Country homes · Architecture, Domestic
Internet Archive · Public Domain Mark 1.0. Free to use for anything.