The house: a manual of rural architecture: or, How to build country houses and out-buildings .. (1866)
Jacques, D. H. (Daniel Harrison), 1825-1877 · New York, G.E. & F.W. Woodward · leaf 139
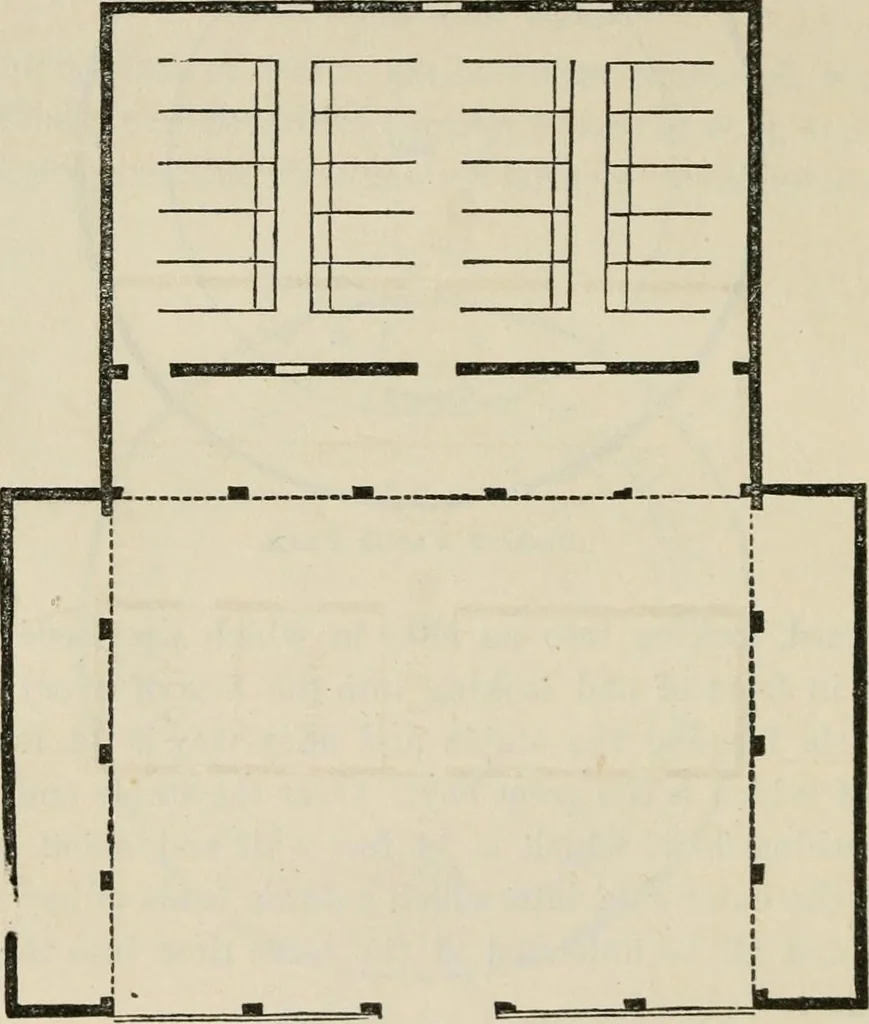
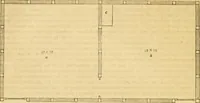
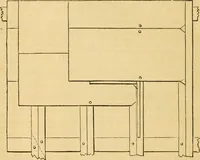
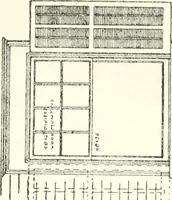
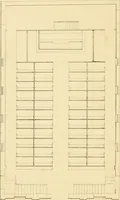
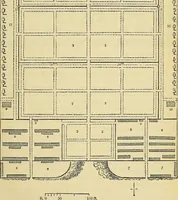
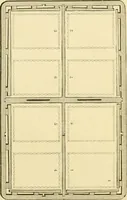
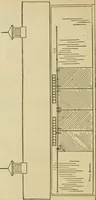
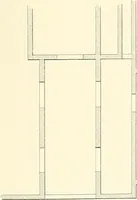
s of brackets, so as to form a shedover the doors, and the manure thrown out of the stables andpiled against the wall. 138 The House, VI.—A SIDE-HILL BAEN.We copy the accompanying plans and the description fromthe Ainerican Agriculturist for September, 1858, where a per-spective view of the barn is… … Undbboround Plan. one side is a large bay for hay or grain in the sheaf. Oppo-site, in part, is another bay. Next to that a passage of five feetwide, to carry out straw or hay to throw down below into theyard. Next to the passage is a granary, and adjoining it atool-house, or area for threshhig…
Architecture, Domestic
Internet Archive · California Digital Library · Public Domain Mark 1.0. Free to use for anything.