Hasluck, Paul N. (Paul Nooncree), 1854-1931, ed · Philadelphia, D. McKay · leaf 86
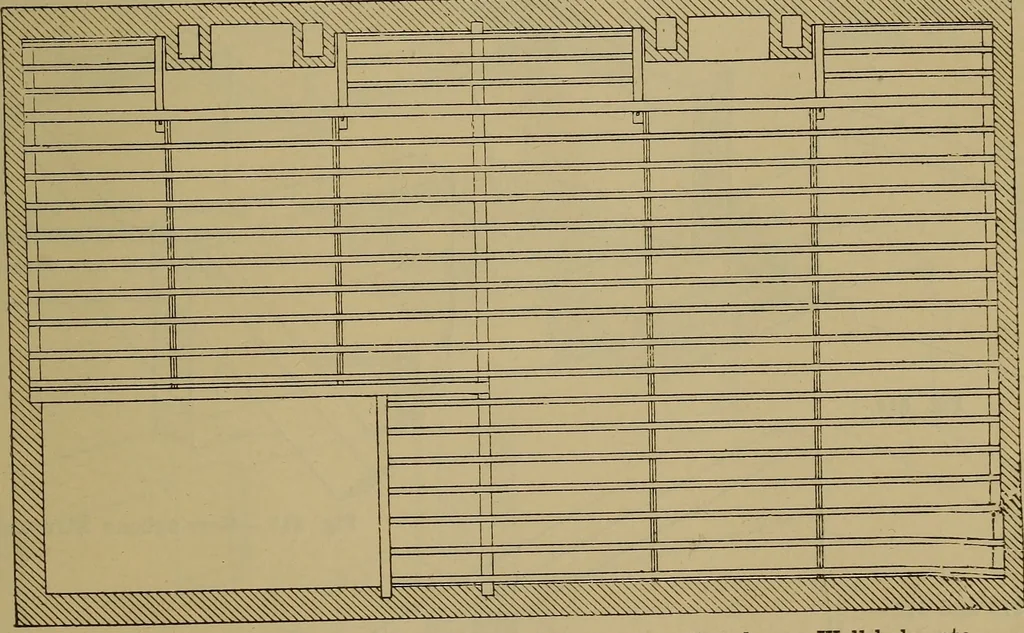
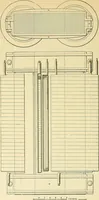
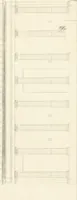
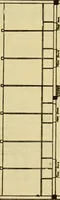
YZZZZZZ22 2,; ^ba(- ,. O k o f. ■ O o o Fig. 314.—Section through Basement or Ground Floor. … Fig. 315.—Plan of Single Floor showing Trimming to Fireplaces, Well-hole, etc. ship oak is sometimes specified. Formerlyit was the practice, more so than at present,to notch or cog the joists to the sleepers.When the joists are deep enough, rows ofherringbone strutting are introduced, asindicated…
Carpentry · Joinery
Internet Archive · Library of Congress · Public Domain Mark 1.0. Free to use for anything.