The house: a manual of rural architecture: or, How to build country houses and out-buildings .. (1866)
Jacques, D. H. (Daniel Harrison), 1825-1877 · New York, G.E. & F.W. Woodward · leaf 143
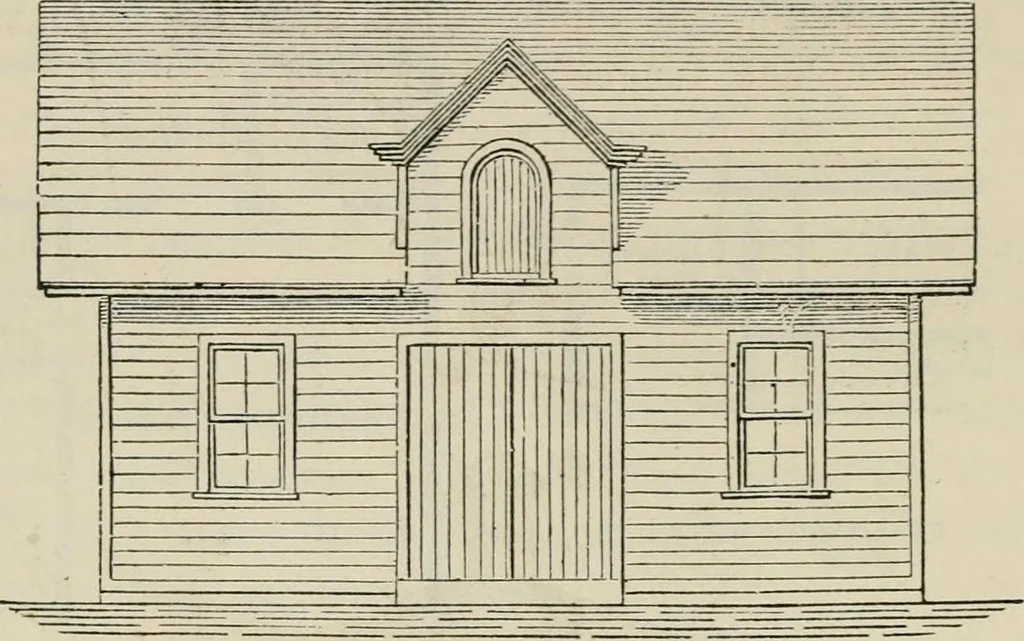
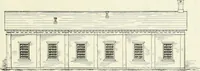
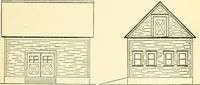
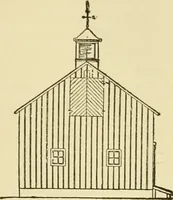
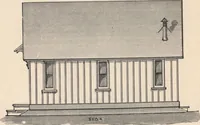
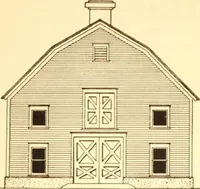
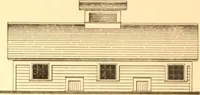
Plan. Plav. few designs adapted to execution in connection with countryhouses and villas, and to show how they may be planned, ag Fig. 105. —=—I HARNESS W BM. -:-mHilliiifr ITZlllCZX] CARRIAGE RM. Plan. 142 The pi o u s e . in rig. 103, for one horse and carriage; in fig. 104, for onehorse and two… … Fbont Elevation. Constructed of wood in a proper manner, fig. 103 will cost$125 ; fig. 104, $185 ; and fig. 105, $275. Built of brick, theywill generally cost a little over a third more. Elevatoes in Barns.—In large barns the pitching up of thehay into the upper part of the bays is a very laborious…
Architecture, Domestic
Internet Archive · California Digital Library · Public Domain Mark 1.0. Free to use for anything.