Radford's Combined House and Barn Plan Book (1908)
Radford Architectural Company · leaf 197
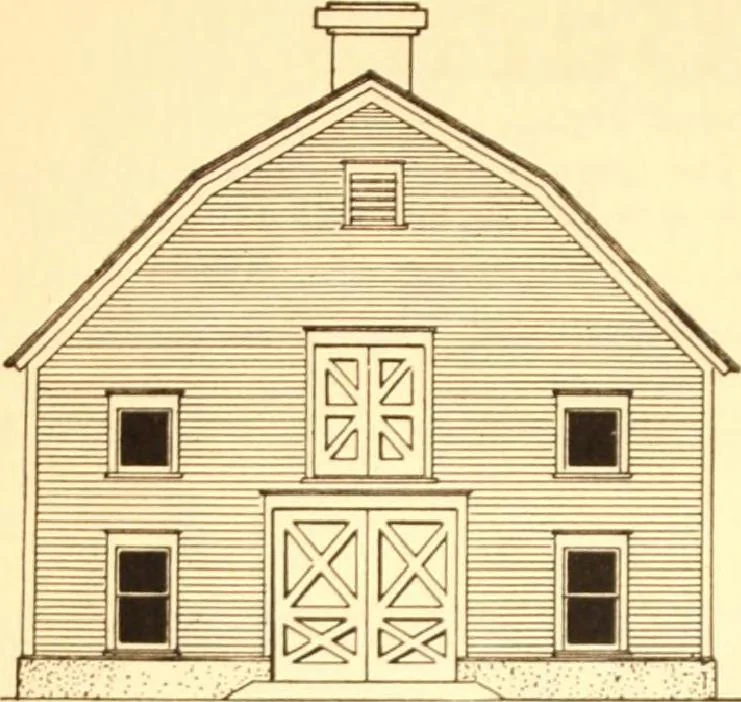
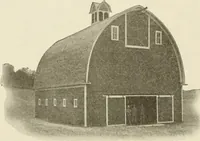
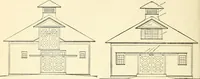
196 PRACTICAL BARN PLANS other stock. It is a convenient arrange-ment where a farmer has only the onemain barn. Among the novel features in this barn isa cement floor with cement partitions be-tween horse stalls. These partitions are … tions and mice and rats are not troublesome, because they find no harbor of protection. The balance of the barn is of frame construction with a curb roof. Another inter S~CtAS3 TOP cat* «ow rz*r mm made of reinforced concrete and are rounded down to meet the floor at the bottomwhich makes a very…
Pattern book · Architecture, Domestic · Designs and plans · Farm buildings · Barns
Internet Archive · Building Technology Heritage Library · Public Domain Mark 1.0. Free to use for anything.