The house: a manual of rural architecture: or, How to build country houses and out-buildings .. (1866)
Jacques, D. H. (Daniel Harrison), 1825-1877 · New York, G.E. & F.W. Woodward · leaf 158
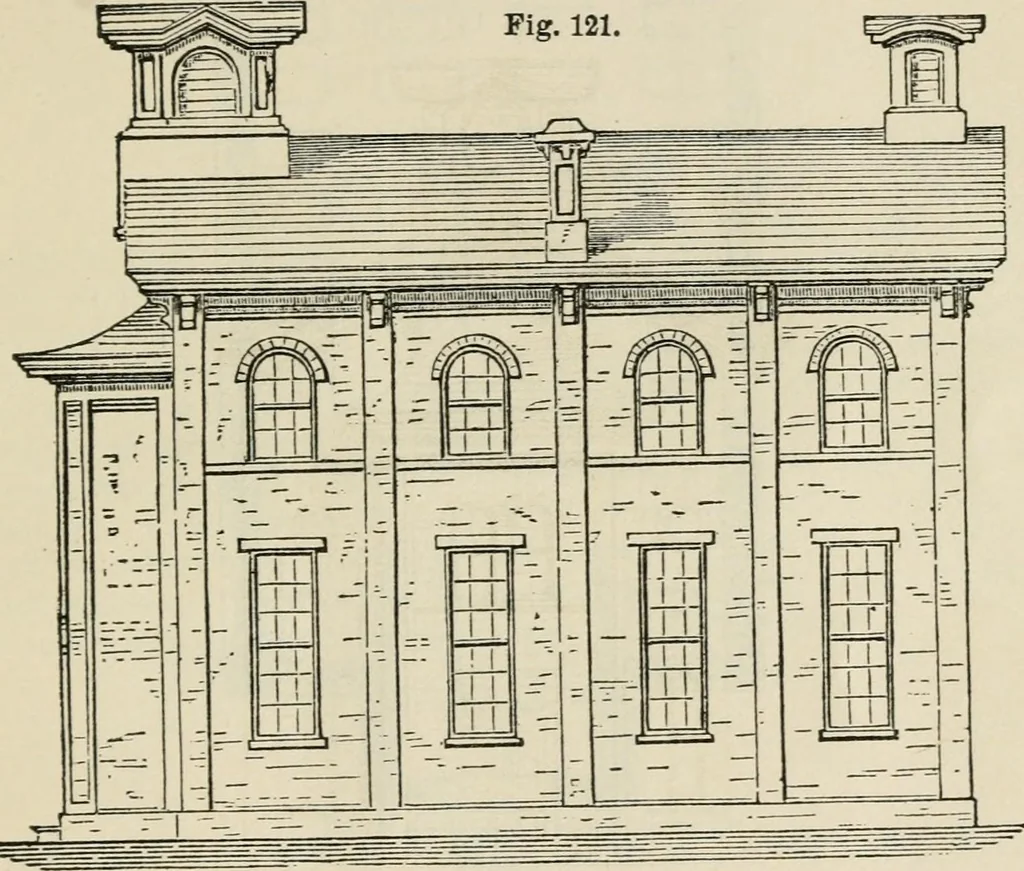
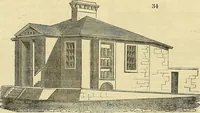
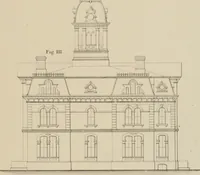
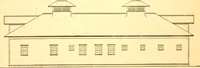
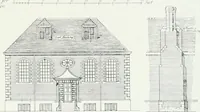
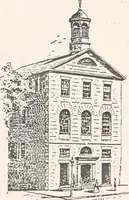
nches), which serve both for use and orna- Church and School-House, 157 ment, as may be seen by examining the plan and elevations.The inside of the walls is furred oif as usual. The front part,under the hall and clothes-closets, is intended to be dug out fora coal and furnace cellar. A portable… … Side Elevation.terminating in a box on the roof, are indicated in the rearwall. The inside walls are to have two coats of plaster, amibe wainscoted up to the windows all around. The roof maybe covered with slate or shingles, as most convenient. Thobell cupola, very appropriately a prominent…
Architecture, Domestic
Internet Archive · California Digital Library · Public Domain Mark 1.0. Free to use for anything.