The house: a manual of rural architecture: or, How to build country houses and out-buildings .. (1866)
Jacques, D. H. (Daniel Harrison), 1825-1877 · New York, G.E. & F.W. Woodward · leaf 60
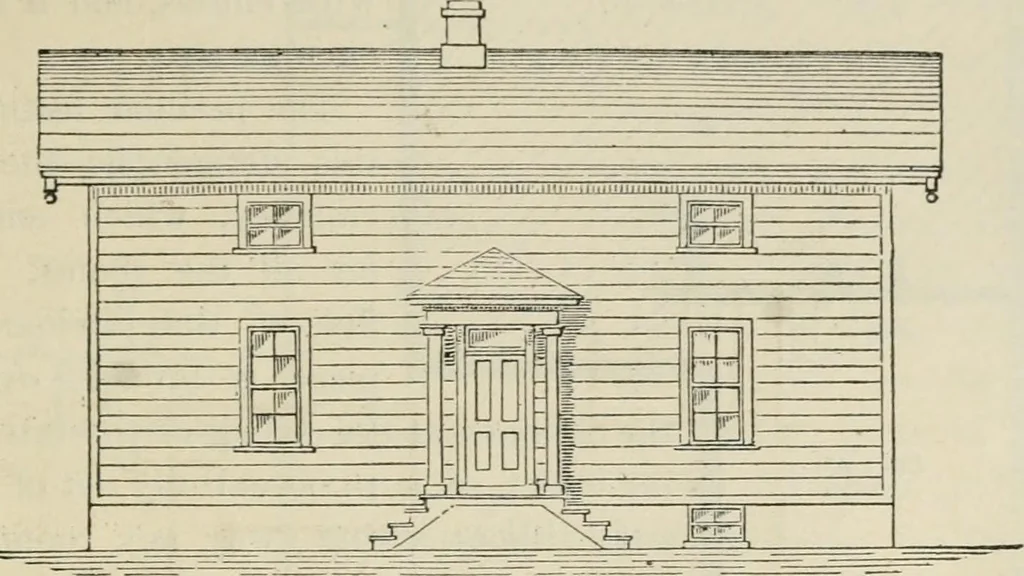
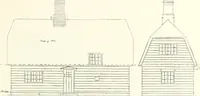
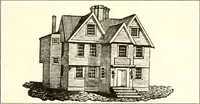
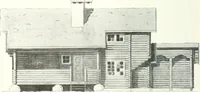
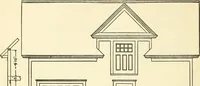
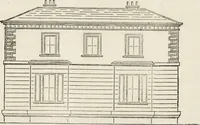
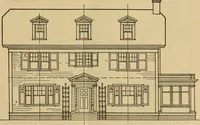
. A plain and simple eleva-tion, similar to that represented by fig. 27, would be suitablefor this plan. III.—AN ITALIAN COTTAGE. The plans and elevations next presented were designed forthis work by F. E. Graef, Architect. This design is simple, and requires little explanation. Acellar under a… … Front Elevation. small additional expense. Tlie first story has a main andback entrance, the former covered by a porch; a parlor; a Fig. 21.
Architecture, Domestic
Internet Archive · California Digital Library · Public Domain Mark 1.0. Free to use for anything.