Radford's combined house and barn plan book (1908)
Radford, William A., 1865- · Chicago, Ill. : The Radford architectural co · leaf 229
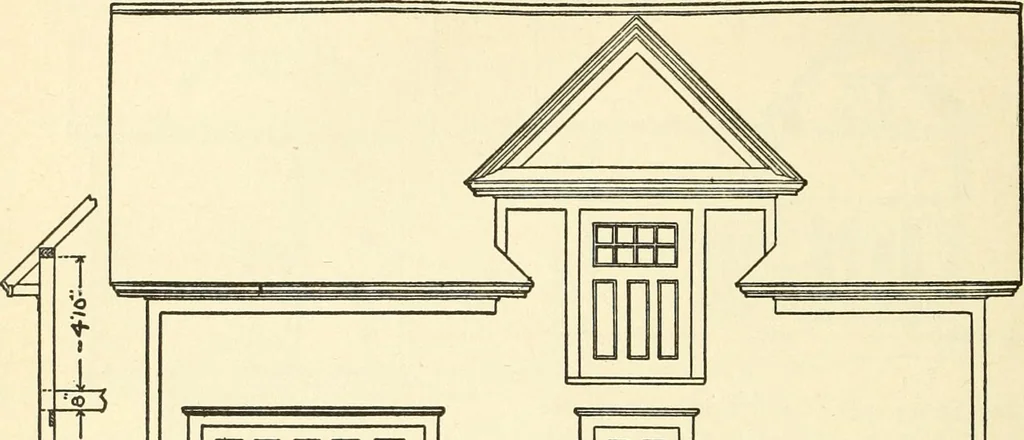
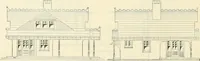
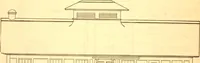
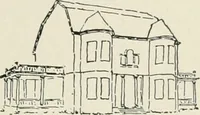
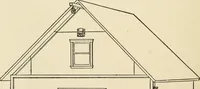
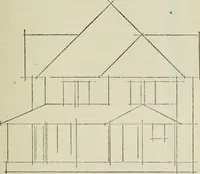
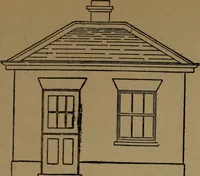
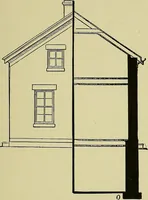
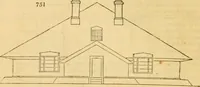
de of stiff clay poundedin wet. Some of the most successfulhorsemen prefer a clay bottomed stall. CARRIAGE HOUSE AND STABLE—A127Cost of Blue Prints, $5.00The illustration on next page shows a feet on the ground and fourteen feet highcarriage house and stable twenty by thirty to the plates. The… … I nanannnnn ^^bJ^^loo. Q.^- LOw l-^O I .yp;-! cvQ/jt Fromj E.LEVAyiori. — 3oo — - •^- you must have room enough for a topbuggy. For this reason the doorway mustbe about the same height. The internal arrangement of this stableis dififerent from most small carriagehouses. There is a box stall about…
Architecture, Domestic · Barns
Internet Archive · Public Domain Mark 1.0. Free to use for anything.