The house: a manual of rural architecture: or, How to build country houses and out-buildings .. (1866)
Jacques, D. H. (Daniel Harrison), 1825-1877 · New York, G.E. & F.W. Woodward · leaf 72
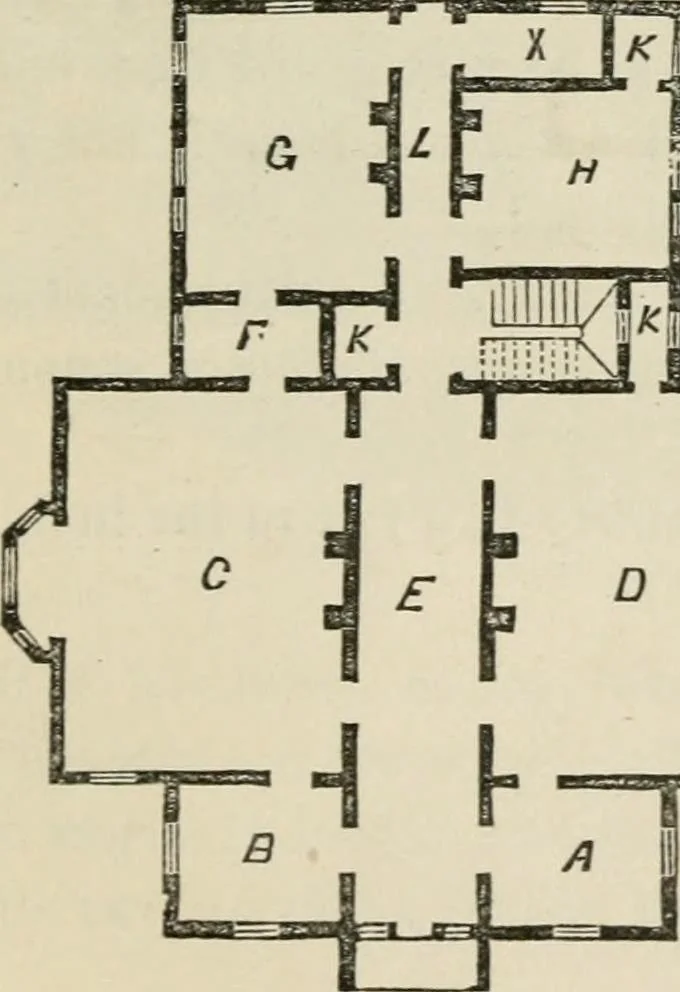
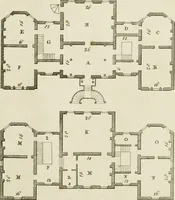
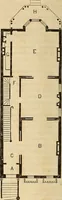
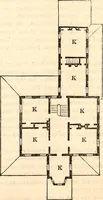
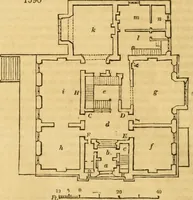
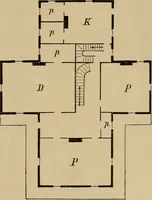
ned in B h -^ adaptation to it by John ^ l p ^ i Cruraly, Architect, New _| i-^pH York. JiZj -::^NJ § A—Reception Eoom 9.0x11.6 ~T I I B—Conservatory 9.0x11.6 ■ C—Dining Room.. .. 18.0x25.0 4 1 a=_ D—Parlor 18.0x2.5.0 L l E—Hall S.6wi<le ^ r D i F-Pantrv 5.0x9.0 ^ b II G-Kitchen 13.6x18.0 r H… … T2 The House. rnnnicate so conveniently both with the hall and with the ad-joining rooms, form a peculiar feature in this plan. In a vil-lage or suburban dwelling they may be made to minister to Fig. 89. use as well as to beauty,whether their office maybe such as we have indi- A—Dressing Room…
Architecture, Domestic
Internet Archive · California Digital Library · Public Domain Mark 1.0. Free to use for anything.