The house: a manual of rural architecture: or, How to build country houses and out-buildings .. (1866)
Jacques, D. H. (Daniel Harrison), 1825-1877 · New York, G.E. & F.W. Woodward · leaf 75
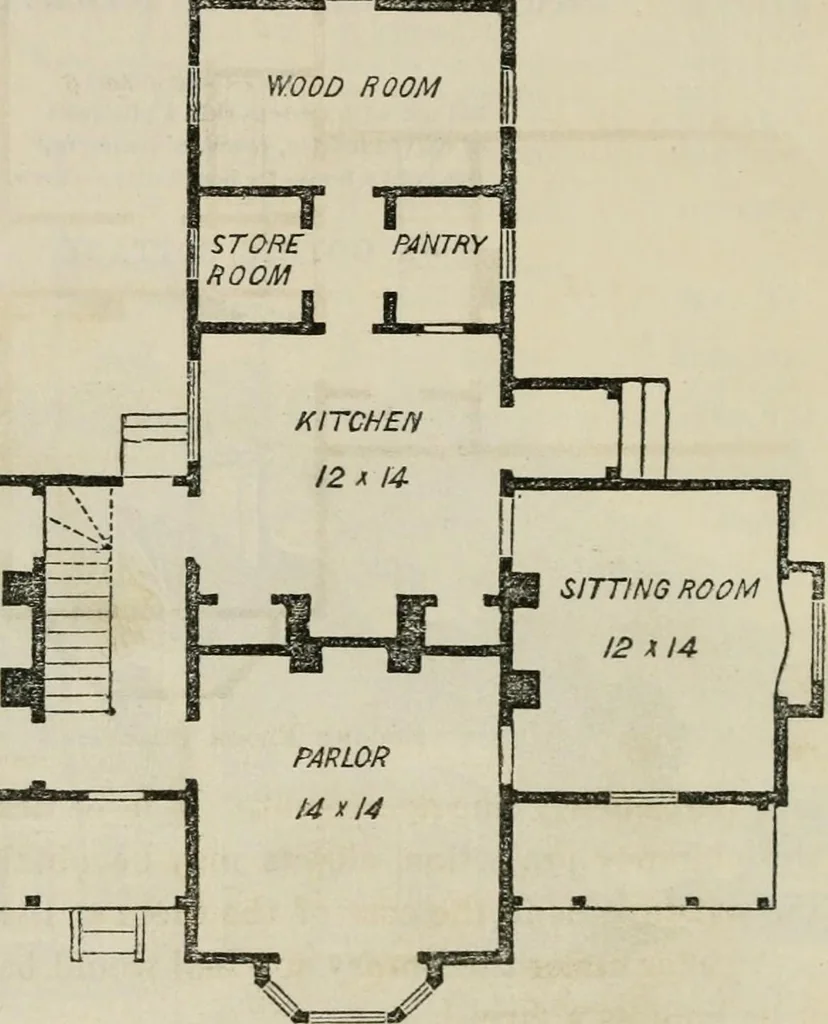
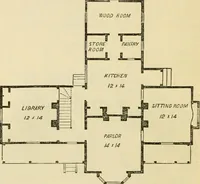
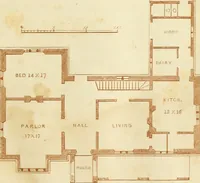
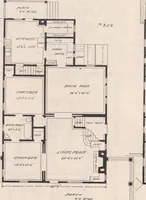
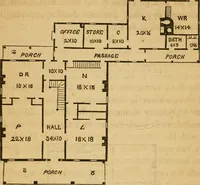
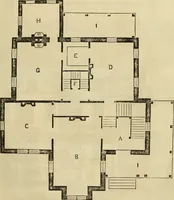
nects it with the preceding; the center beingtwo stories in height, and the wings only a story and a half.Its two verandas, its fine bay windows, its balcony, its hand- 74 The House. some gable, and its grouped chimney stacks, give to this lionsean expression of simple elegance, combined with all… … FiKST Floor Plan. The an-angement of the rooms on the first floor is compactand convenient. The parlor, although not large, is a veryhandsome apartment, and is conveniently connected with thesitting-room, so that the two can be used en suite if necessary.A door opening from the sitting-room into…
Architecture, Domestic
Internet Archive · California Digital Library · Public Domain Mark 1.0. Free to use for anything.