Rural architecture : being a complete description of farm houses, cottages and out buildings ... together with lawns, pleasure grounds and parks; the flower, fruit and vegetable gardens : also, useful and ornamental domestic animals for the country resident ... also, the best method of conducting water into cattle yards and houses (1860)
Allen, Lewis F. (Lewis Falley), 1800-1890 · New York : C.M. Saxton, Barker & Co. · leaf 186
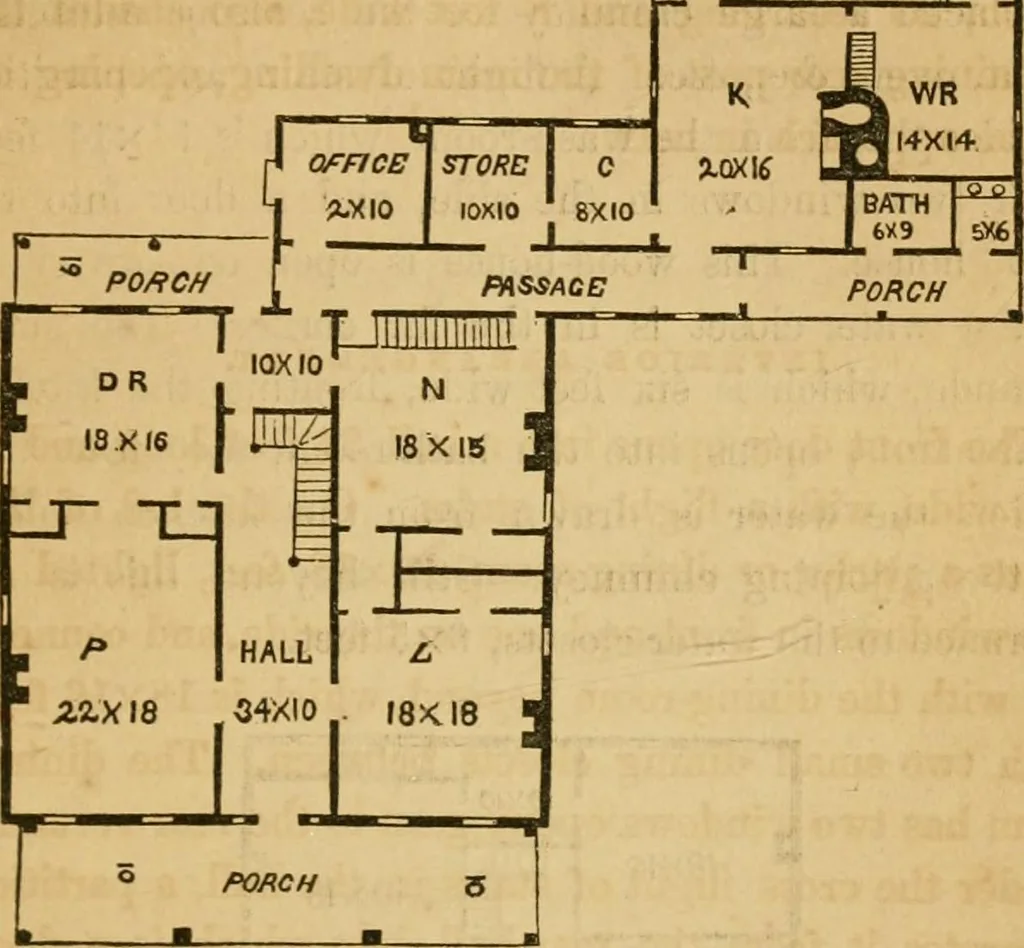
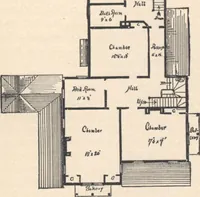
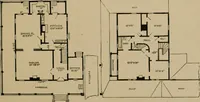
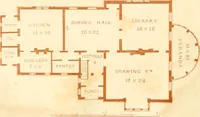
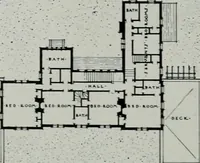
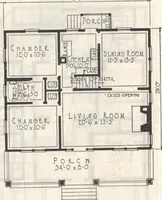
ursery or family bedroom, 18x15 feet in size,which also has a corresponding closet with the library.On the rear of the nursery is a flight of back stairsopening from it. Under these stairs, at the other end,a door opens to another flight leading into the cellarbelow. A door also leads out from the… … GKOUND PLAN. the drawing, by an error, gives only one. From thisrear hall a door opens on the rear veranda, andanother into the passage to the rear offices. This pas-sage is six feet wide and 34 feet long, opening at itsleft end on to the veranda, and on the right, to theservants porch, and from…
Farm buildings · Architecture, Domestic · Building
Internet Archive · Public Domain Mark 1.0. Free to use for anything.