The house: a manual of rural architecture: or, How to build country houses and out-buildings .. (1866)
Jacques, D. H. (Daniel Harrison), 1825-1877 · New York, G.E. & F.W. Woodward · leaf 81
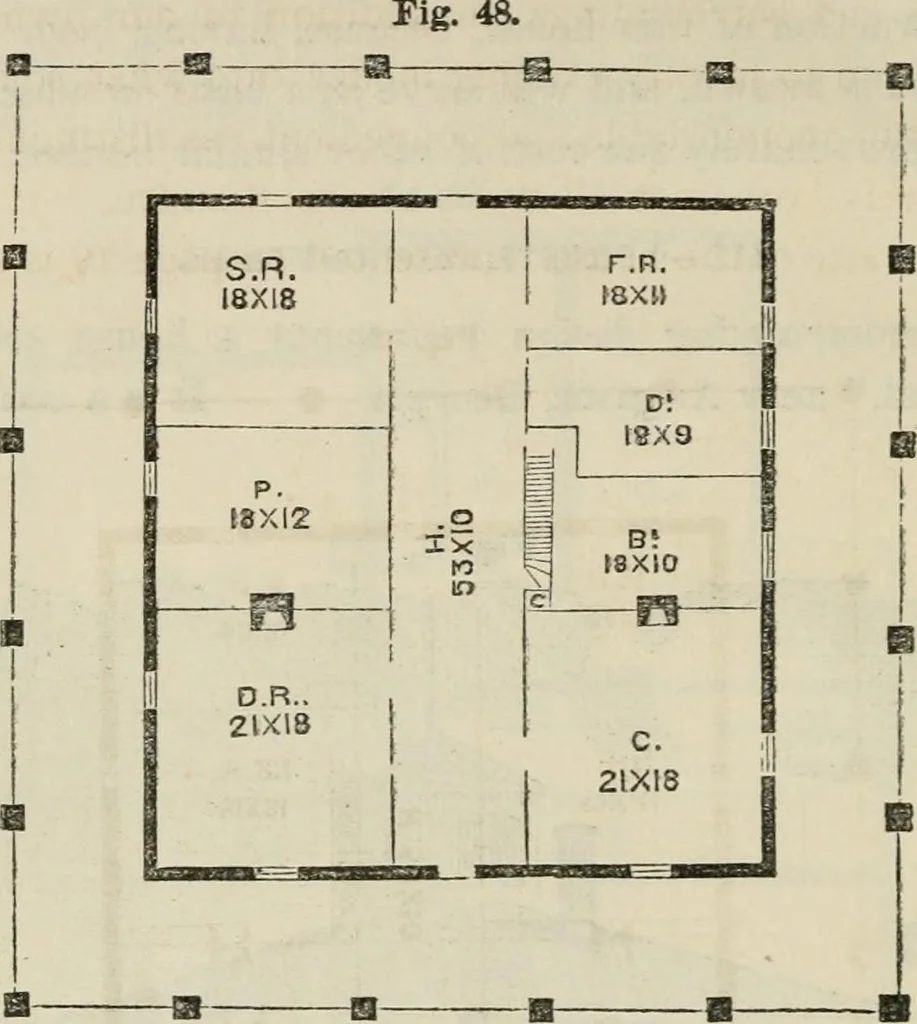
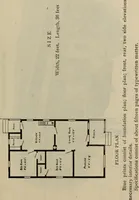
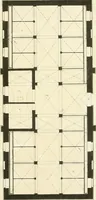
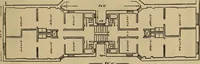
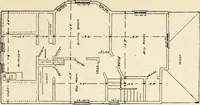
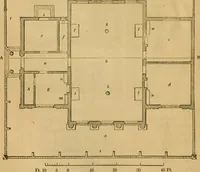
le space^ shade^ and vctitilation. Where land is 80 The House abundant and cheap, the ground plan should be so extended astOLget all the room needed as near the ground as possible, andavoid the fatiguing ascent of high flights of stairs. On any … First Fi>oor Plan. H., hall, 53 xlO feet; I). E., aining-room, 21x18; P., pantry, 18x12, adjoin,ing the dining-room; S. R., store-room, ISx 18, next to pantry; O., office ; B.,bath-room; I)., dairy, lSx&; F. K., fruit-room.* proper location, Avhere the land is high, dry, and airy, a…
Architecture, Domestic
Internet Archive · California Digital Library · Public Domain Mark 1.0. Free to use for anything.