The house, a manual of rural architecture, or, How to build country houses and out-buildings : embracing the origin and meaning of the house ; the art of house-building, including planning, style and construction ; desings and descriptions of cottages farm-houses, villas and out-buildings, of various cost and in the different styles of architecture, etc., etc. ; and an appendix containing recipes for paints and washes, stucco, rough-cast, etc. ; and instructions for roofing, building with rough stone, unburnt brick, balloon frames, and the concrete or gravel wall ; with numerous original plans (1866)
Jacques, D. H. (Daniel Harrison), 1825-1877 · New York : The American News Company, 39 and 41 Chambers Street · leaf 84
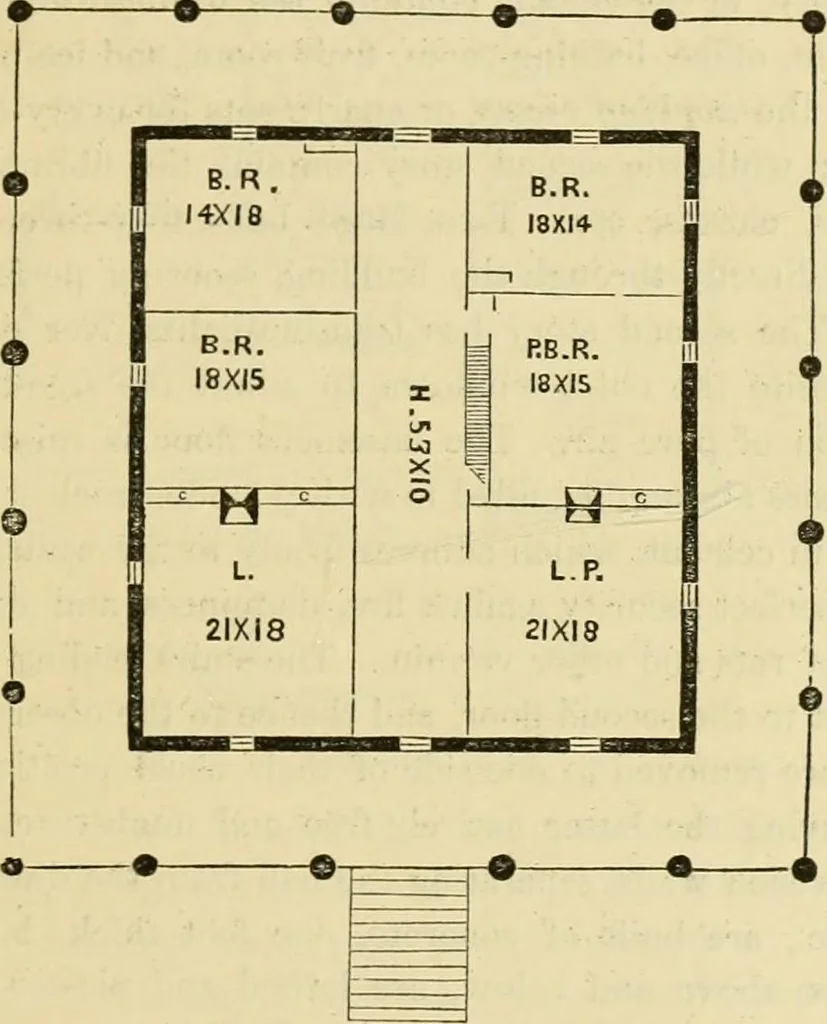
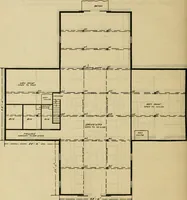
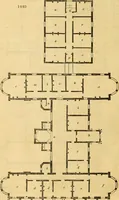
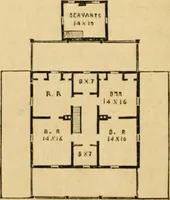
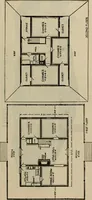
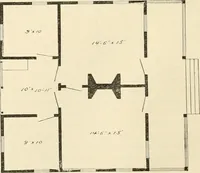
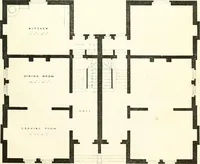
inappropriate amid theheavy snow-storms and wild tempests of the Alps. This senseoi fitness should naturally lead us, in the erection of a countryhouse for the South, to study carefully the peculiarities of ourclimate and surroundings, in addition to our own individualwants, and to modify existing… … Second Floor Plan. n., hall, 53x10 feet; L., library, 21 x 18; B. E., B. R , B. R.. three bedrooms,respectively 18x 15, 18x 14, and 18 xll; P., parlor, 21x 18; P. B. R., parlor bed.room, 18x 15 ; c , c, c, closets. turescjue elevation in the orchard at Fruitland. It is on thedividing ridge between…
Country homes · Architecture, Domestic
Internet Archive · Public Domain Mark 1.0. Free to use for anything.