The house: a manual of rural architecture: or, How to build country houses and out-buildings .. (1866)
Jacques, D. H. (Daniel Harrison), 1825-1877 · New York, G.E. & F.W. Woodward · leaf 89
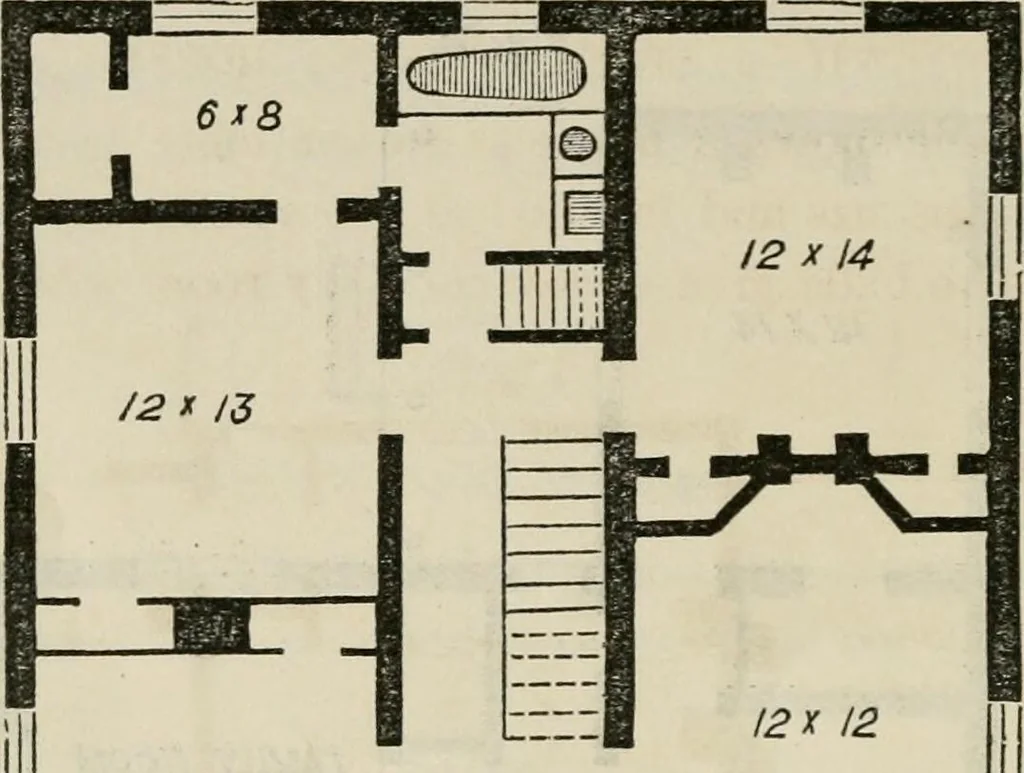
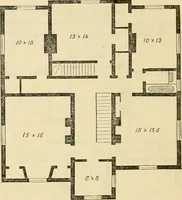
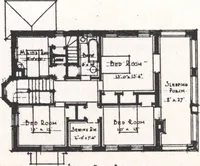
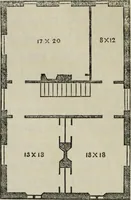
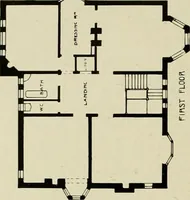
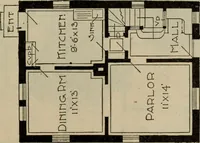
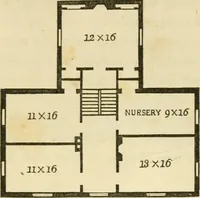
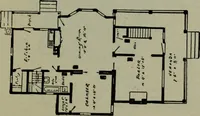
First Floor Plan. On the first floor we have a parlor (12X17), a living-room^12X14), library (12X11), a dining-room (12X16), and, in thewing, a kitchen (12X14). If wanted for a farm-house, a dairy-itMMi. cau be added to the kitchen. 88 The House. On the second floor we have four large bedrooms, a… … \\\ /I * /2 II! Second Flooe Plan. objected to, a closet for each room may be obtained in theway shown for the rooms on the other side of the hall. Nextto the bath-room are stairs leading to the attic or roof. First story is to be 11 feet high ; second story 10 feet high,clear. There is a cellar 6J…
Architecture, Domestic
Internet Archive · California Digital Library · Public Domain Mark 1.0. Free to use for anything.