The architecture of country houses : including designs for cottages, farm houses, and villas, with remarks on interiors, furniture, and the best modes of warming and ventilating (1851)
Downing, A. J. (Andrew Jackson), 1815-1852, Anderson, Alexander, 1775-1870 · New York : D. Appleton & Company, 200 Broadway ; Philadelphia : Geo S. Appleton, 164 Chestnut-Street · leaf 144
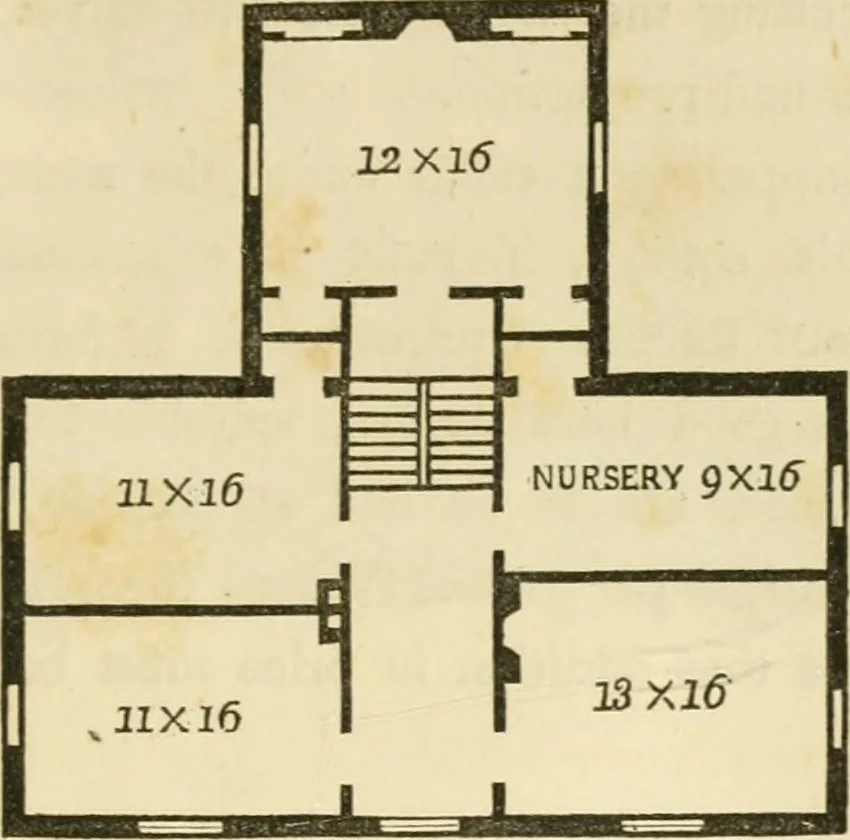
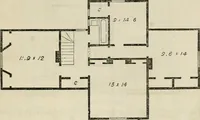
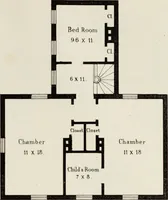
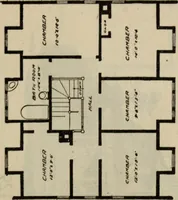
here is a small larder, and acloset in the kitchen. Tlie second-story ])lan. Fig. 35, is so simple, that it requireslittle explanation. It should be remarked, however, that thekitchen wing is not so high, in either the fij^t or second floor, DESIGNS FOR COTTAGES. Ill by two feet,* as that of the… … [Fig. 35. Second Floor.] Construction. This cottage should be built of brick andstucco, with sixteen-inch hollow walls, or with smooth brick,painted of some pleasing neutral tint. The window dressings,where diessed stone is scarce or costly, should be built of brickand stuccoed—except the lintels…
Architecture, Domestic
Internet Archive · Public Domain Mark 1.0. Free to use for anything.