The housing acts, 1890-1909, and town planning as applied to Great Britain. Containing the provisions of the Housing, Town Planning &c., etc., Act, 1909, and embodying the Town Planning Procedure Regulations (England and Wales), 1910. (1910)
Great Britain, Howkins, F · London : Estates Gazette · leaf 161
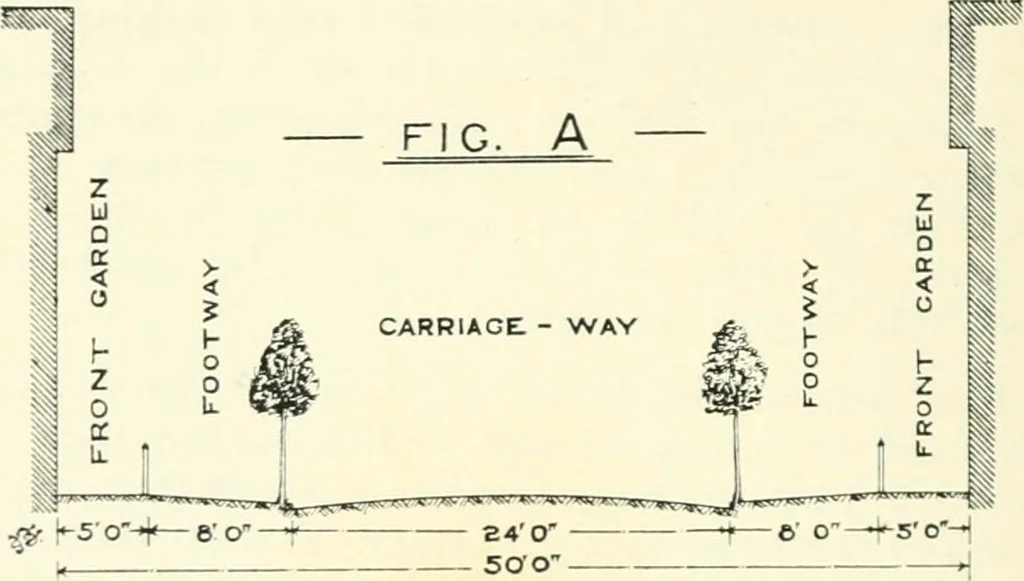
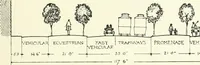
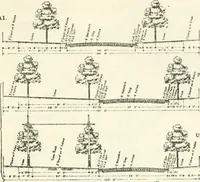
lowed under 1 S. 55 (2). 2 See page 118. ^ The Model Bye-laws require a minimum of 36ft. for a through carriageroad, of which the carriage-way must be 24ft. in width and the footways 6ft.each. Chap. 11. 142 TOWN PLANNING. the bve-laws it becomes an important factor in theplanning of estates, and a… … on each side. The total width from building tobuilding is therefore 50ft. Assuming that the width of the road is reduced to30ft., and that the building lines are fixed at loft.each, the width from house to house will still be50ft., as shown in Fig. B below :— i <- FIG. B I- ^-, carriage:-WAY…
Working class -- Dwellings · Working class -- Great Britain · City planning
Internet Archive · California Digital Library · Public Domain Mark 1.0. Free to use for anything.