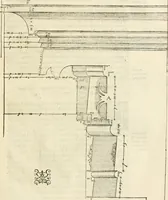
Radford's portfolio of details of building construction : a remarkable and unique collection of full-page plates, accurately drawn and reproduced to exact scale ... (1911)
Radford, William A., 1865-, Johnson, Bernard L, Rawson, Charles P · Chicago : The Radford Architectural Company · leaf 97
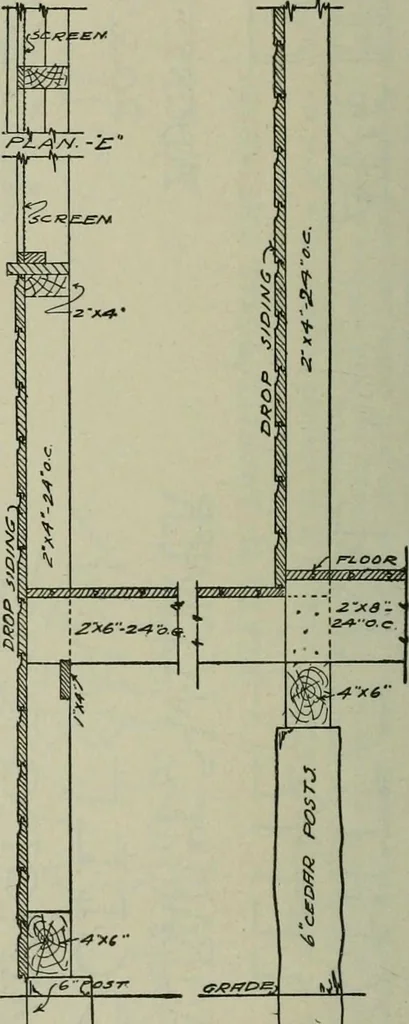
kyvvw FLOOR PLAN OP COTTAGE, 34 BY 40 FEET SECT/OA/ A-£3 PLATE 84^-SUMMER COTTAGE CONSTRUCTION MJI/w Floor plan and complete details of constructionof a typical summer cottage. Note that in thisdesign the ridge of the hip roof comes exactly atthe center of the living room so that an extrahigh…
Building · Architecture
Internet Archive · University of Toronto, Robarts Library · Public Domain Mark 1.0. Free to use for anything.