How to select a plan and how to build a house by R.W. Shoppell. (1887)
Shoppell, R. W. (Robert W.) · Co-operative Building Plan Assoc., New York · leaf 16
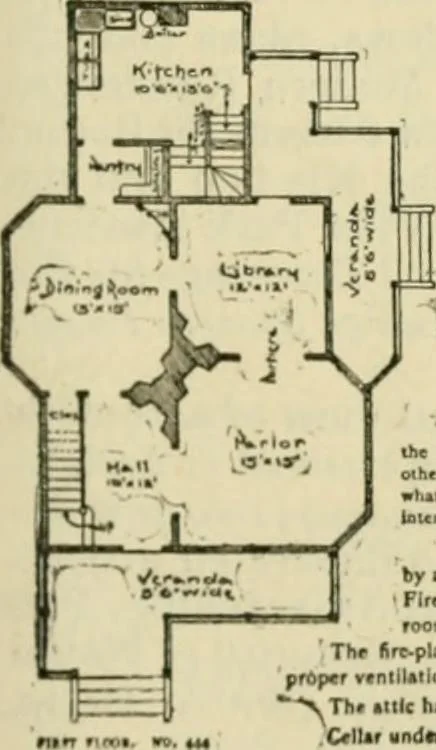
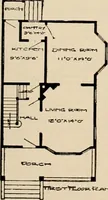
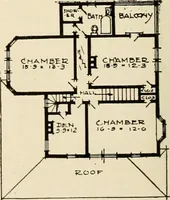
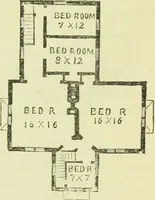
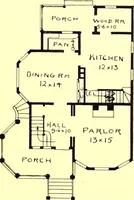
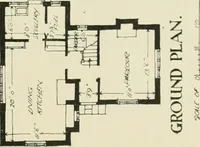
^A … DES CH Ro «M. PERSPECTIVE V EWDESCRIPTION OP DESIGN NUMBER 444^ CIZE OF Structure: From. 26 ft., 6 in.• ; Side, 44 ft., not including front veranda. ■iSiZE or Rooms: See floor plan*.■HtTcHT or Stories: Cellar. 7 (t.i First Story, 9 ft.; Second Story, 8 ft., 4 in. .- MaTERIaUi Foundation, itone and…