W.F. Barlow, Jr. (Brockton, Mass.) · The Company · leaf 15
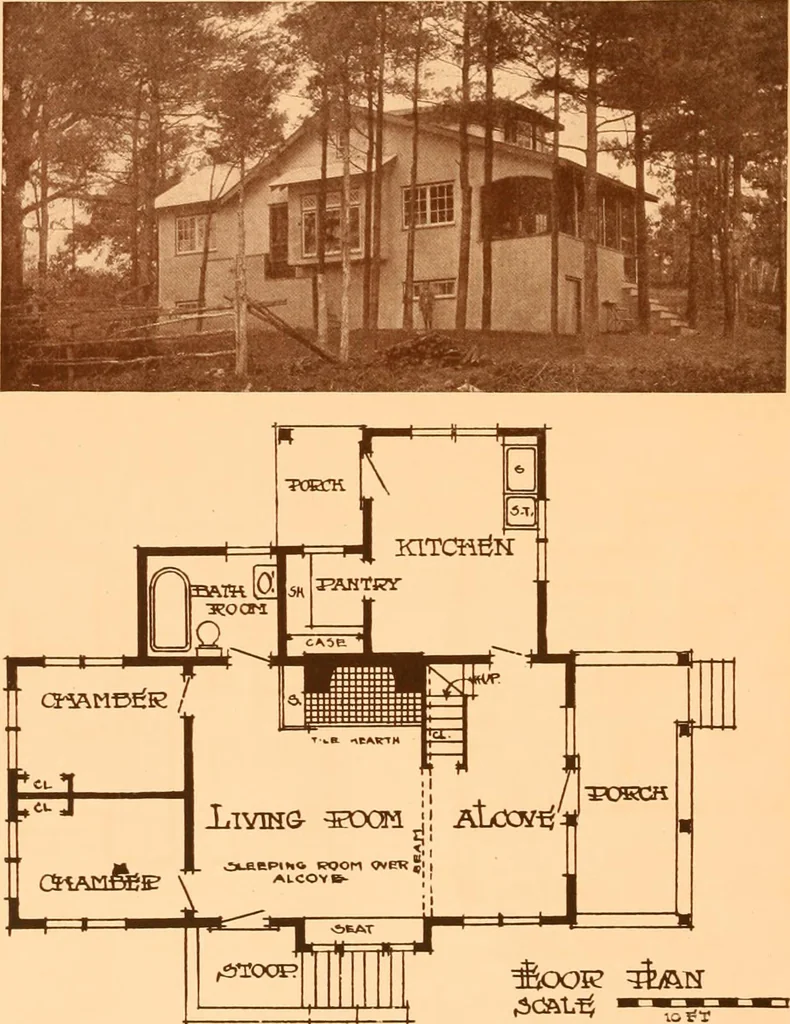
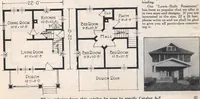
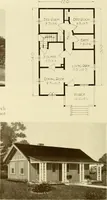
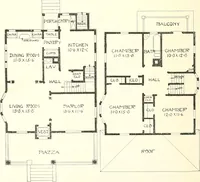
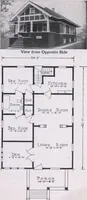
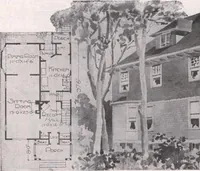
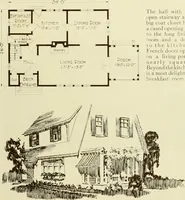
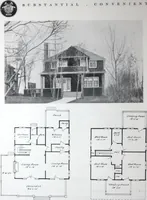
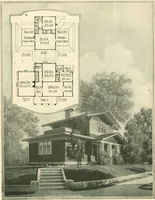
04 Most popular plan in the book for a small house. Clapboarded walls tosecond floor windows; cement stucco, remainder. Shingle roof. Full twostories, all square rooms. Brick fireplace, arch with columns between livingand dining rooms, large piazza, steam heat and electric lights… … No. 305 Ideal bungalow for a summer home. Note the number of windows.Laree living room open to the roof, brick fireplace made a feature of thisroom. Alcove used for dining-room. Sleeping room over. Not plasteredinside. All frame is stained in rich browTis and greens. Electric lights,enameled…
Architecture, Domestic -- Designs and plans
Internet Archive · Winterthur Library · Public Domain Mark 1.0. Free to use for anything.