W.F. Barlow, Jr. (Brockton, Mass.) · The Company · leaf 23
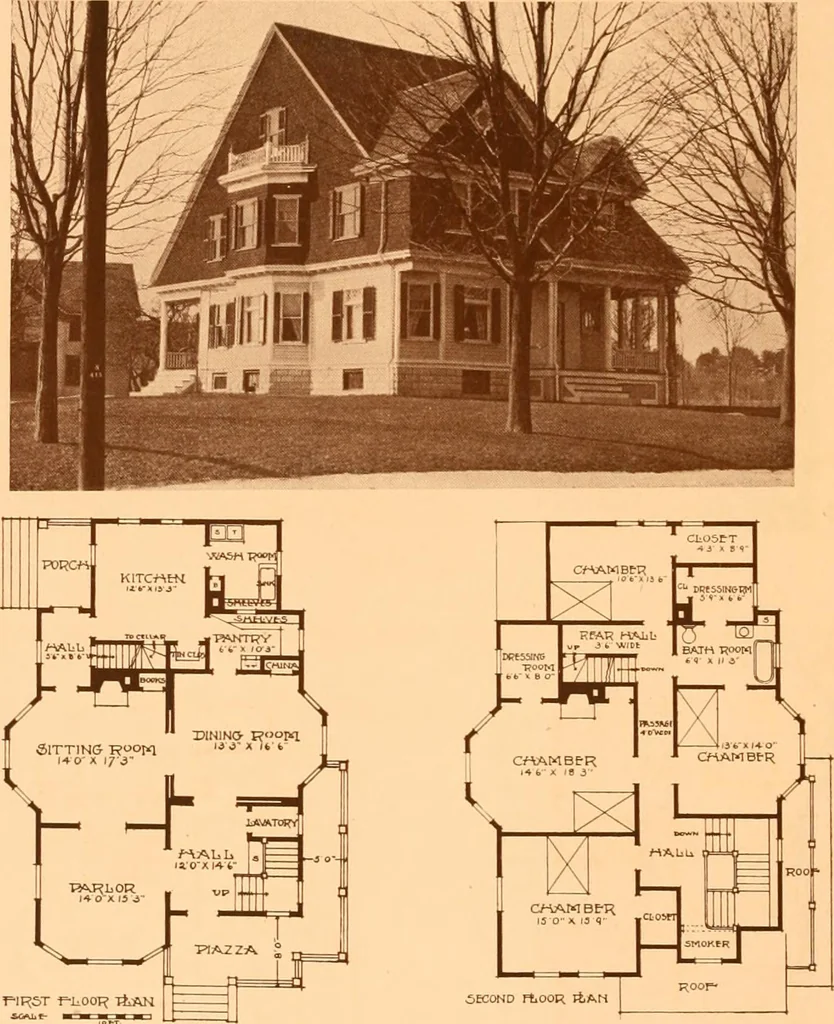
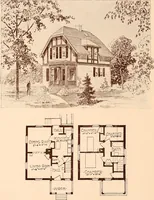
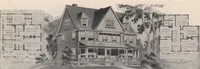
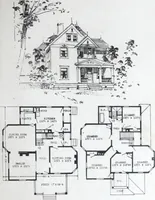
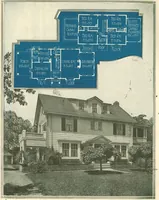
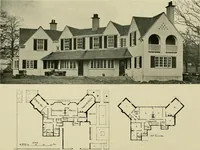
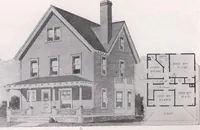
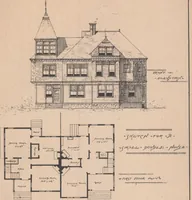
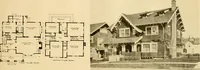
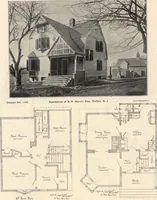
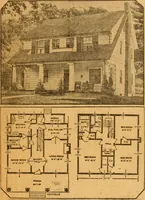
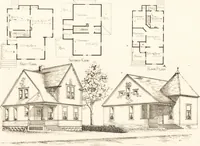
312 irrLow,^ f3^^i;^*c^j^*s 10 W r1*tH -ST, I*OCMOr<_n*^a. Cozy six-room cottage, with reception hall. Corner fireplace, glass chinacloset, large piazza, gas and electric lights, steam heat, hardwood floors.Cost, complete, $3,700. Page Nineteen W. F. BARLOW, JR., Architect 80 No. Main St.,… … No. 313 Popular type of house. Eight extra large rooms, rear stairs. Space forthree more rooms in attic. A feature of this plan (and also the two follow-ing plans) is the dressing rooms on the second floor ; also the wash-room offthe kitchen, making the kitchen clear, the intention being to use it…
Architecture, Domestic -- Designs and plans
Internet Archive · Winterthur Library · Public Domain Mark 1.0. Free to use for anything.